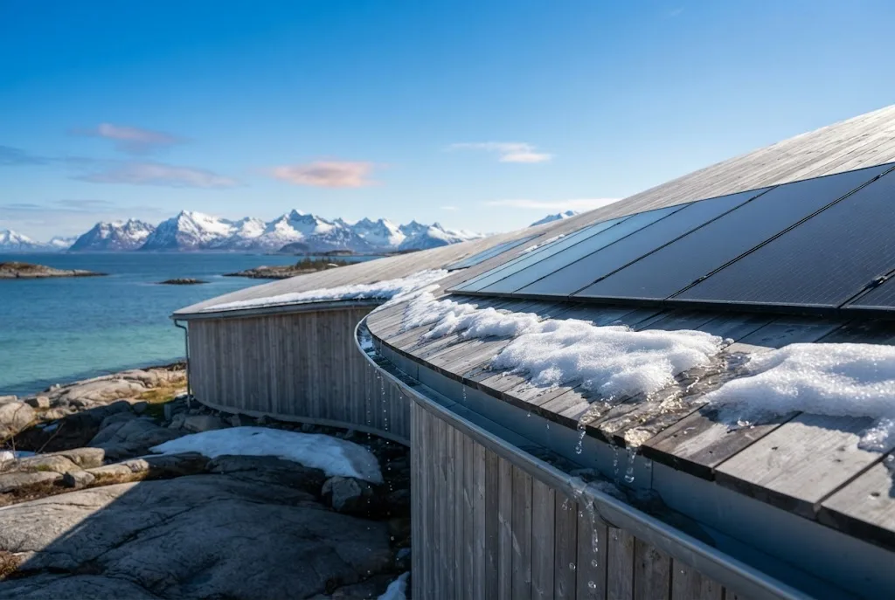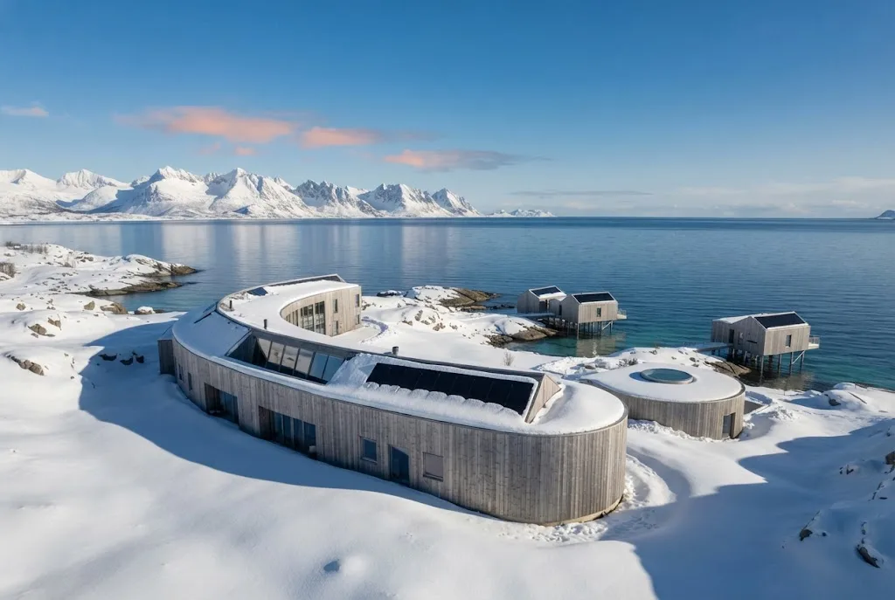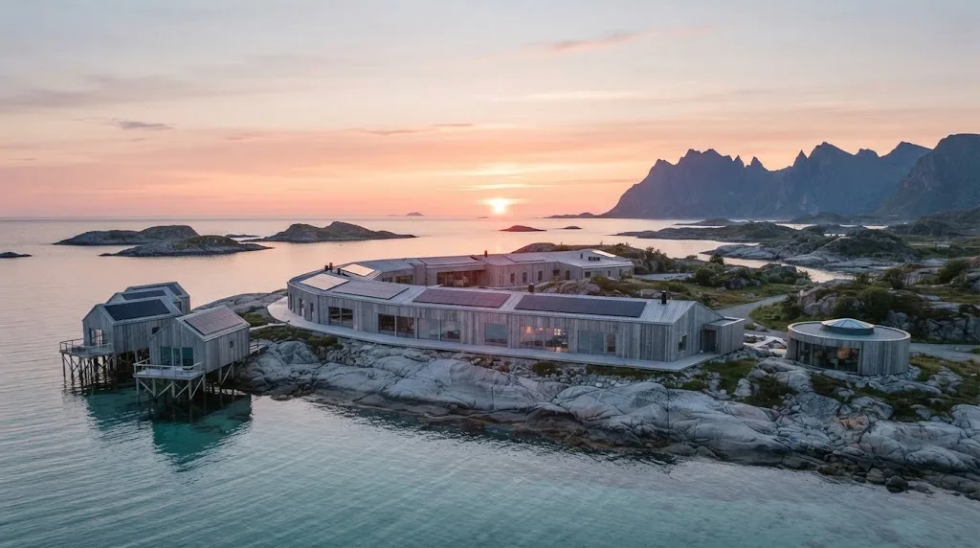
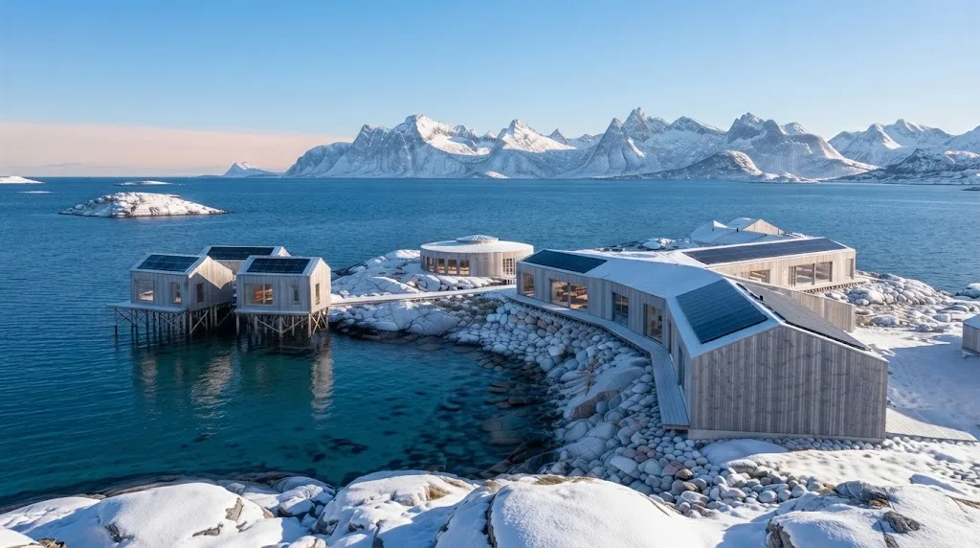
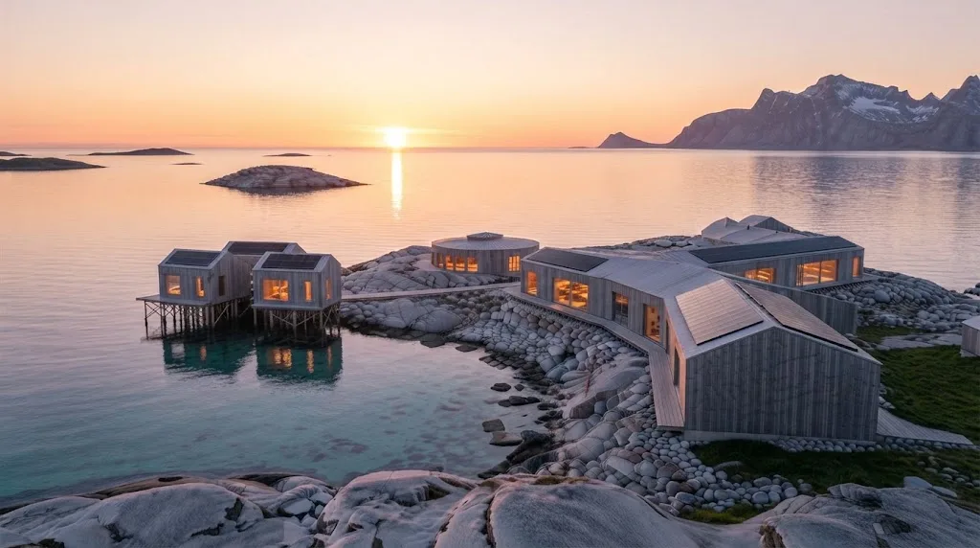
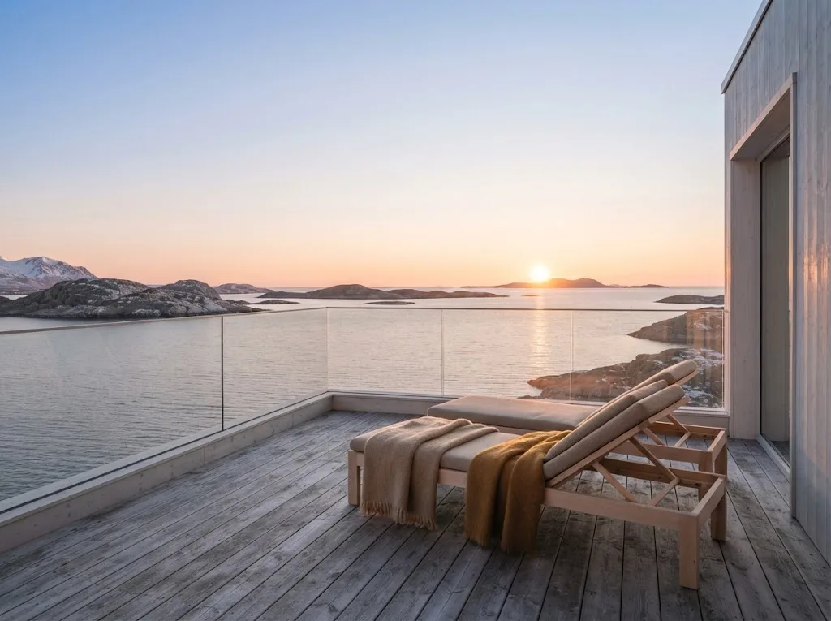
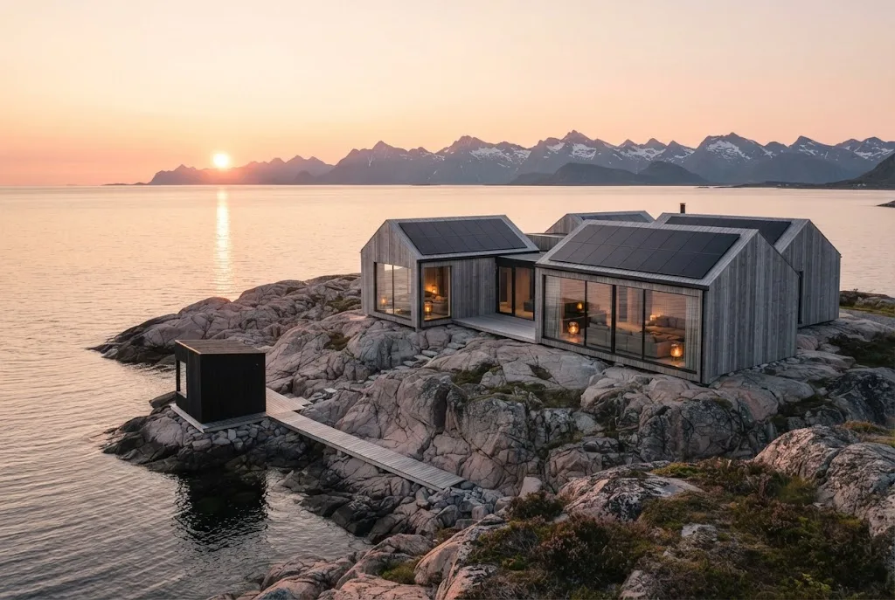
Artist's impression of Solverv, a planned casino hotel in Norway: a long curved lodge with solar roofs on the rocky Helgeland shore under the low midnight sun
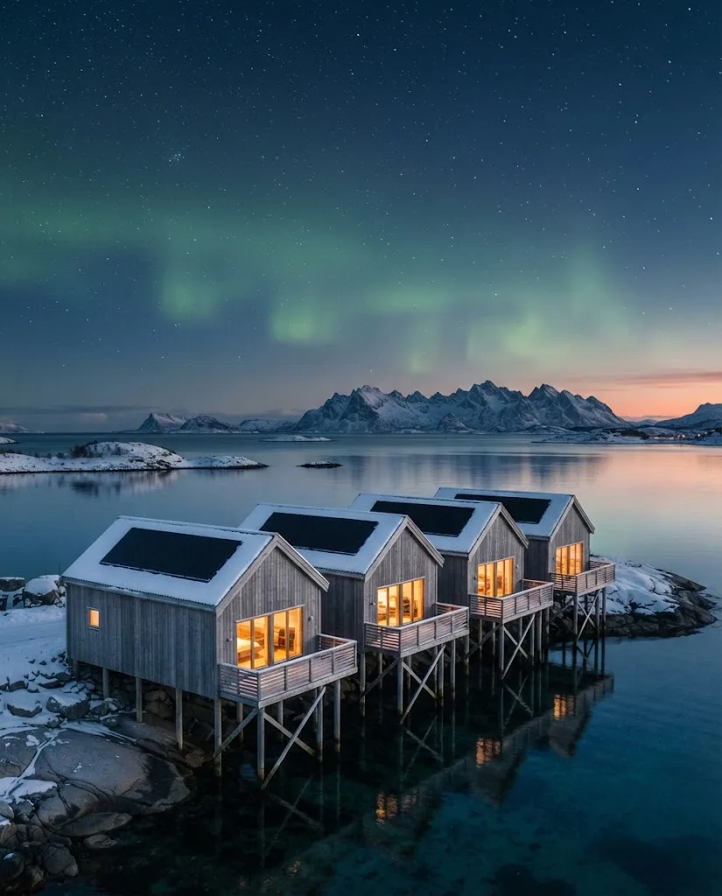
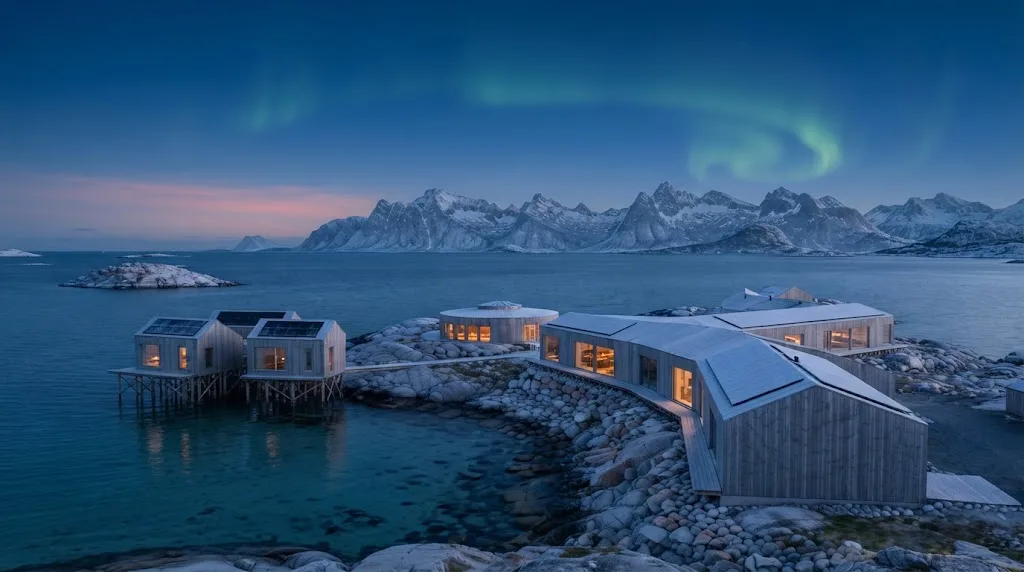
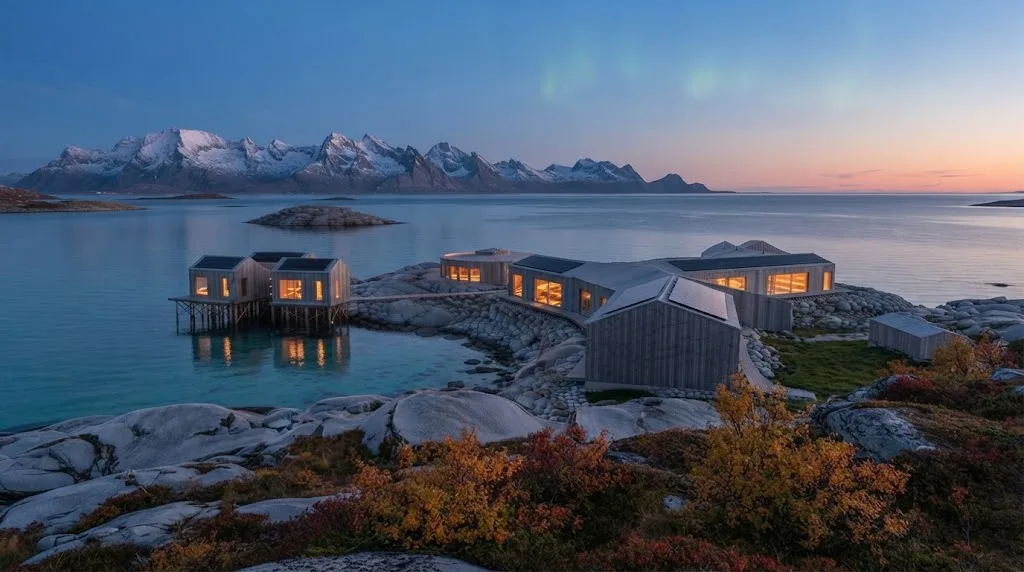
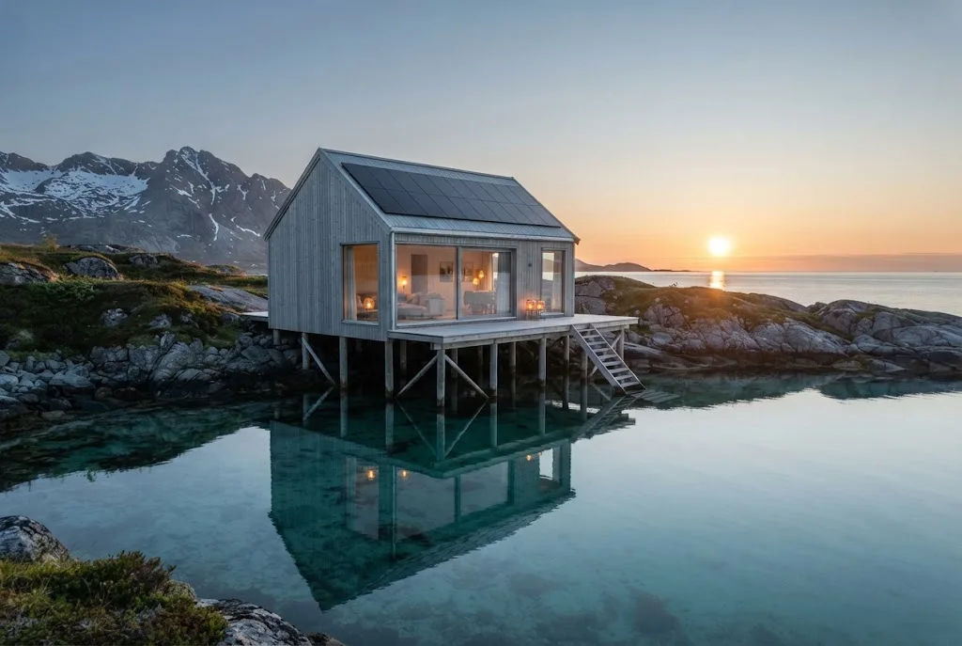
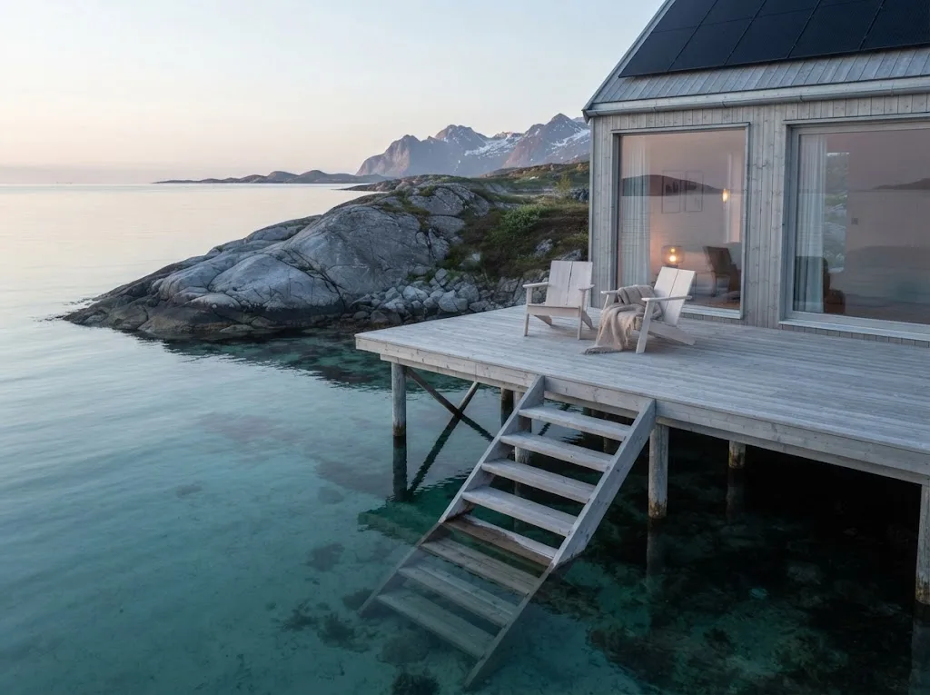
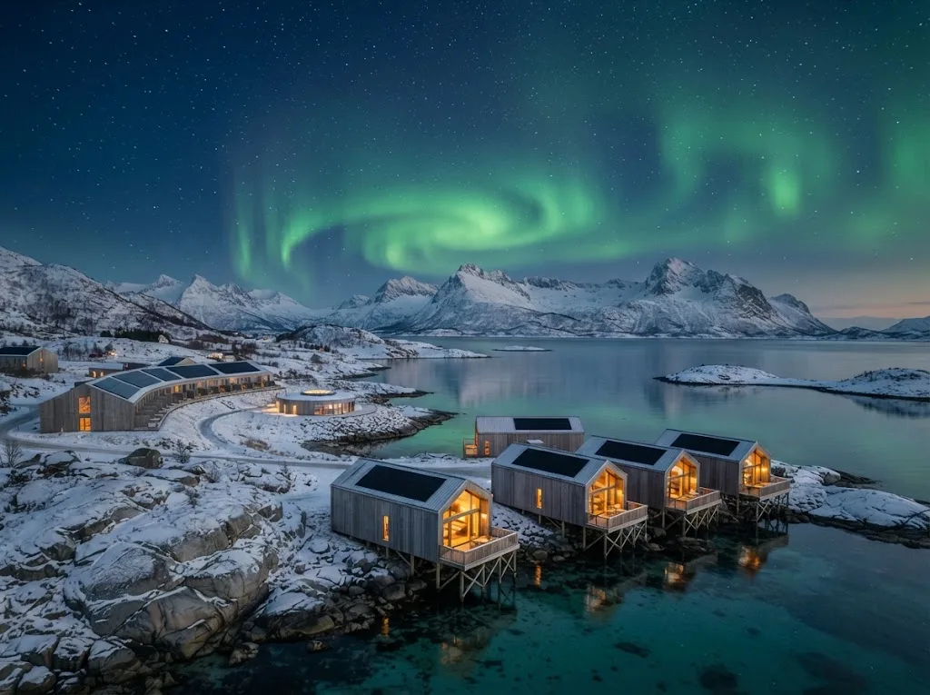
Artist's impression of the planned sea cabins on timber piles above clear water, with green northern lights over the polar night
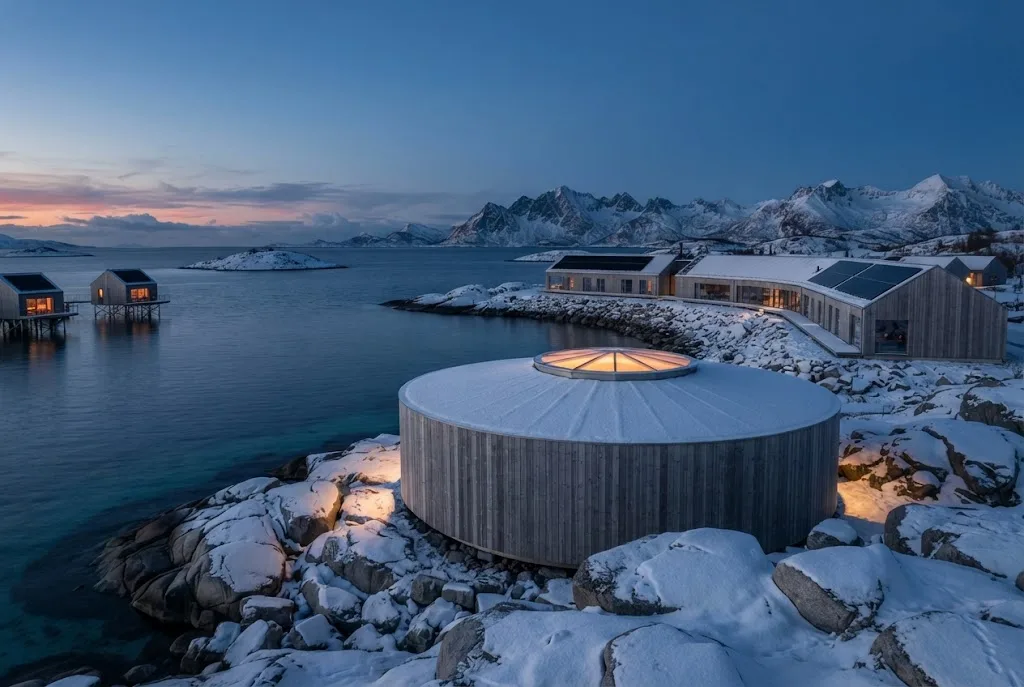
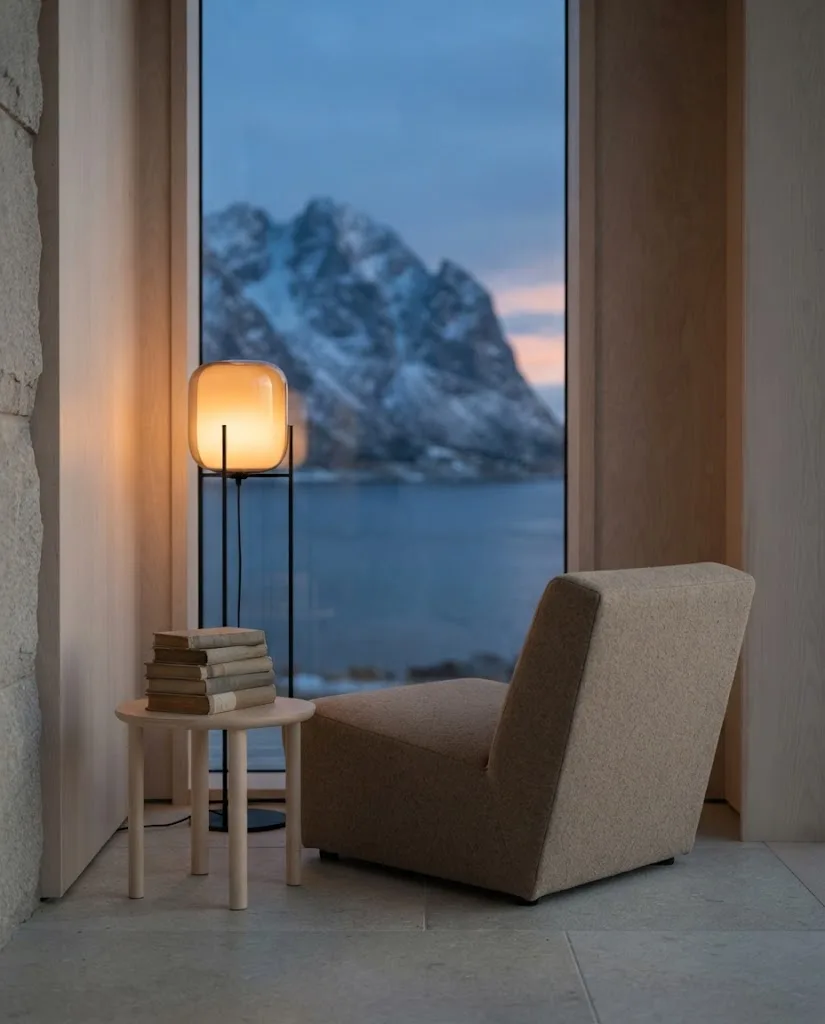
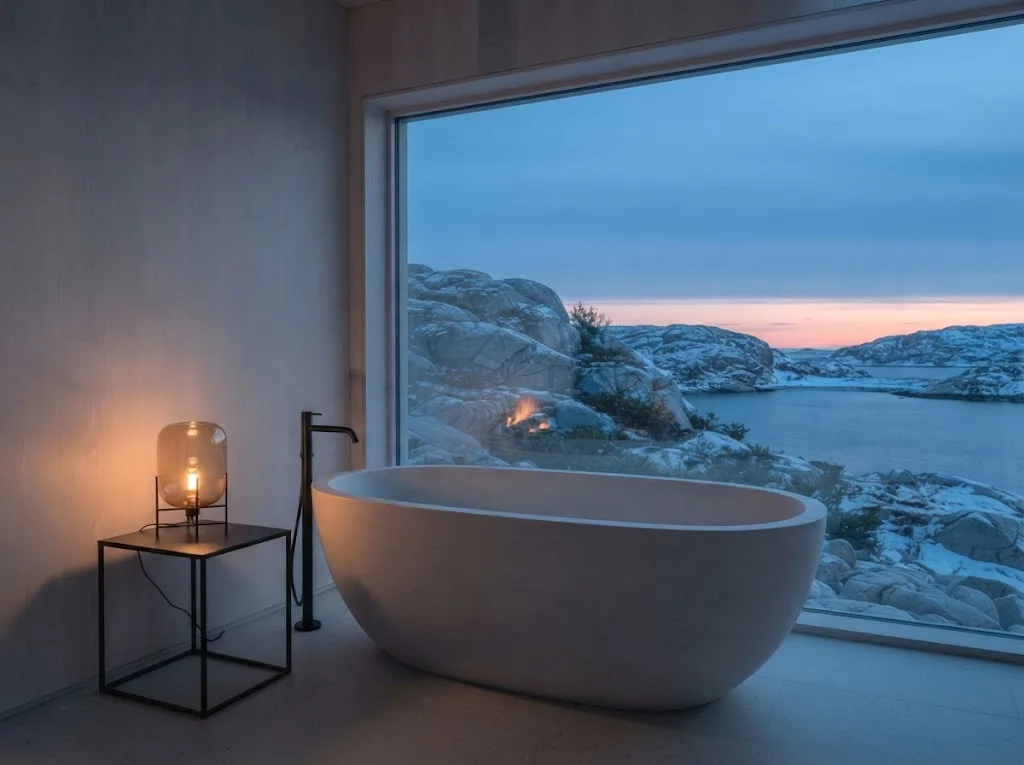
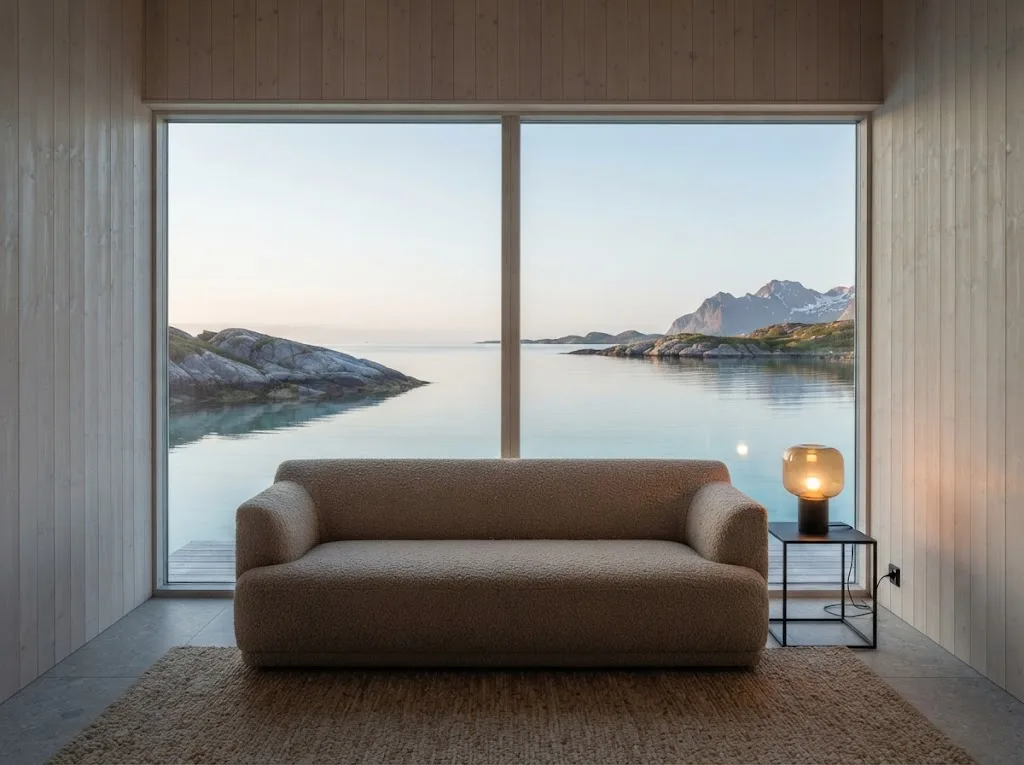
Artist's impression of the planned glass lounge at blue hour, with warm lamps inside and a snowy shore and sea beyond the windows

A resort in development · Helgeland, Arctic Norway

A Casino Hotel in Norway, Planned Beneath the Midnight Sun

An estate in development on the Arctic coast, designed around the light of every season. Opening date to be announced.

Artist's impressions. Layouts, areas and finishes may change during construction.

The idea

Why casino resorts today should be built around the light

Solverv is planned as a five-star casino hotel in Norway, set on the Helgeland coast in Nordland, a short way north of the Arctic Circle. Here the year does not move in four neat seasons. It swings between two extremes: weeks in summer when the sun never sets, and weeks in winter when it hardly clears the mountains. We think a resort this far north should be designed around that swing rather than in spite of it.

So the plan starts with the sun. Before a single wall was drawn, the design team modelled its path across the site for every month of the year. The lodge will curve along the shore so that its rooms face the horizon, the islands or the northern sky, each for a reason. Suites that face north will catch the midnight sun. Glass roofs will open bedrooms to the winter sky. The restaurant will run along a glass wall where the evening light lasts longest.

The same study shapes the energy plan. Sloping roofs and facades are designed to carry integrated solar panels, and the long summer days are expected to produce more than the estate needs. Winter is a different story, and we say so plainly further down this page. The result, we hope, will be a luxury resort in Norway where the light is the reason to come, whatever the month.

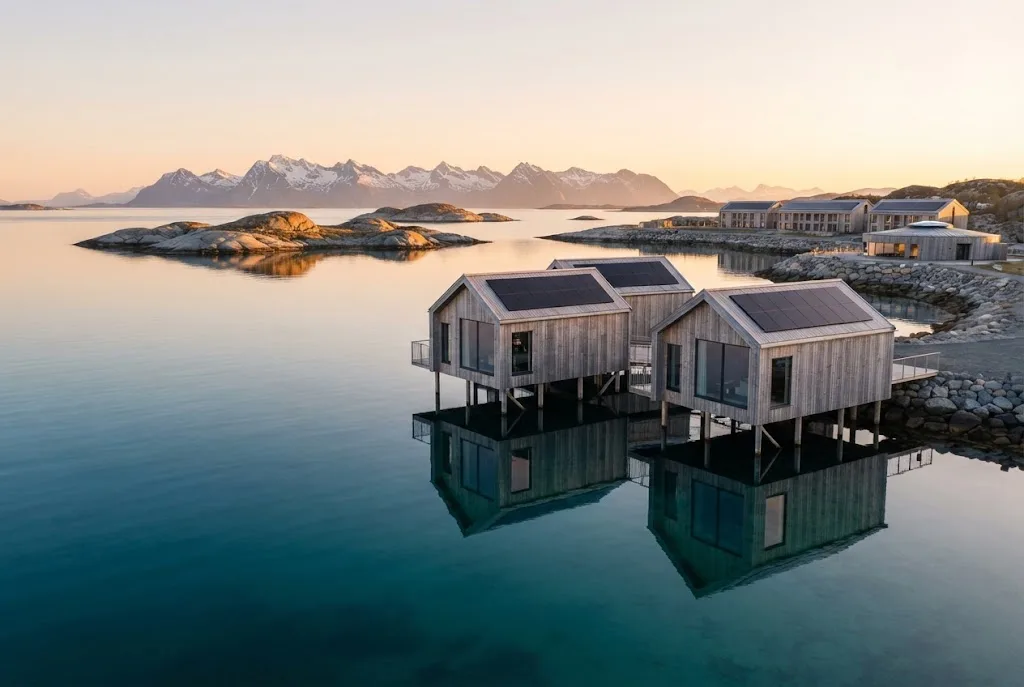
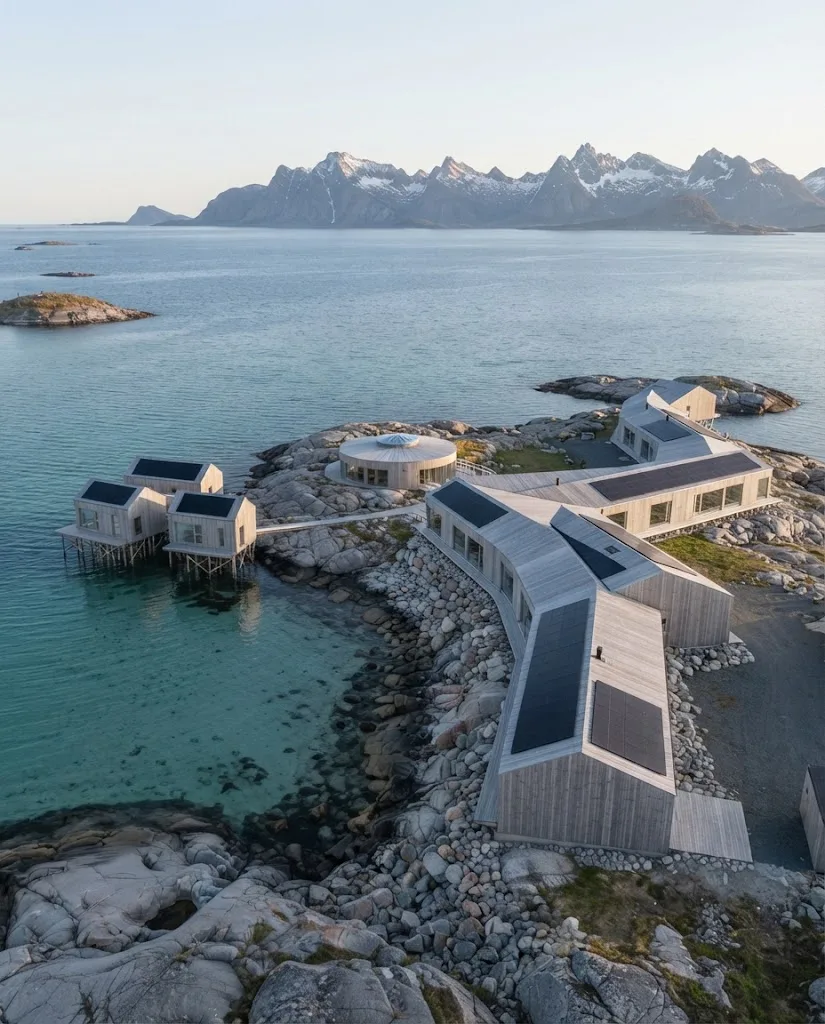
Artist's impression of the planned estate seen from above: the curved lodge, sea cabins, a round spa pavilion with a rooflight, small islands and turquoise shallows
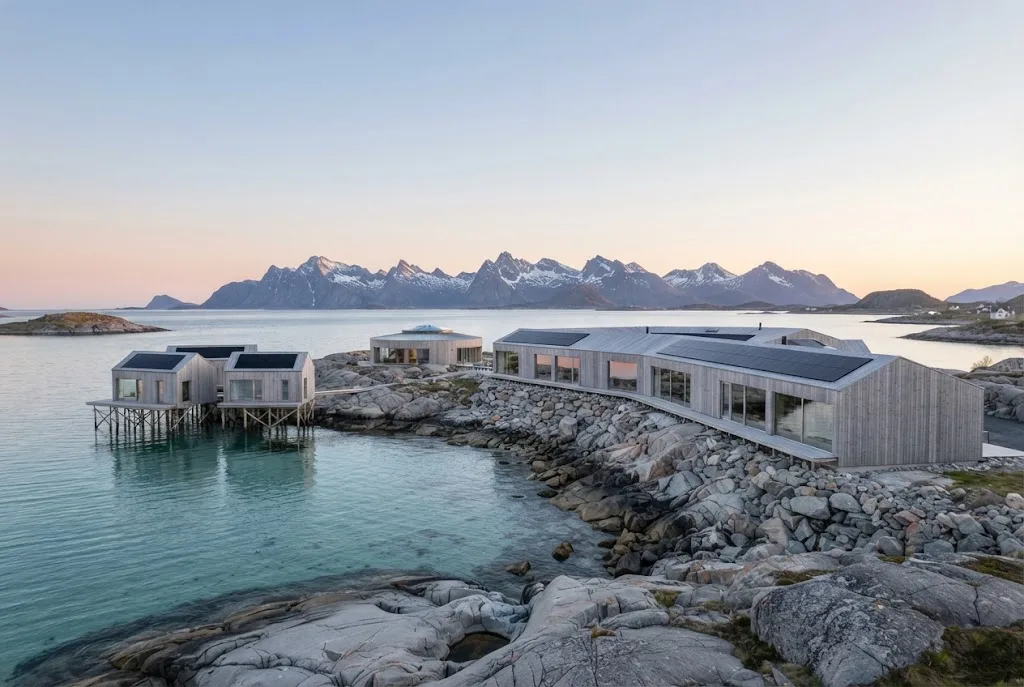
Artist's impression of the planned lodge seen at eye level from the rocky shore in soft light, with islands in the distance
  • Planned 64 rooms, suites & sea cabins
  • Planned 3 restaurants & bars
  • Planned 1 600 spa
  • Planned about 9 000 of solar surfaces

One year, four kinds of light

Midnight sun, polar night and everything in between

In June, Solverv is planned as a midnight sun hotel; in December, as a northern lights hotel. Choose a season to see how the year is expected to feel on this coast.

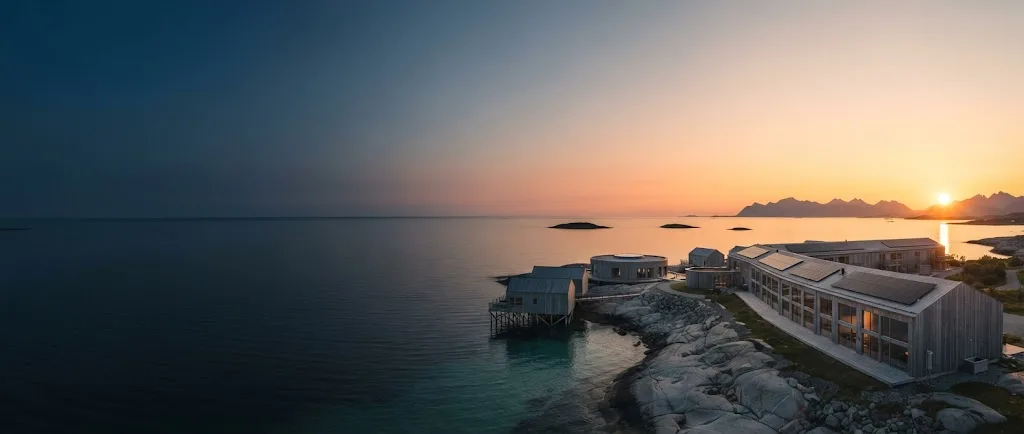
Artist's impression of the planned lodge under the midnight sun, with low gold and pink light over the sea and islands

Midnight sun

Around June and July

For several weeks the sun will circle the sky without setting. The low gold light at midnight is the moment the whole estate has been planned around, from the north-facing suites to the terraces by the water. Blackout linen in every room will keep sleep possible.

Daylight on the solstice: 24 h

Northern lights and midnight sun depend on weather and season. Nothing here is guaranteed.

Solar Entreprenad

How the estate will be built, and how it plans to use the sun

Solar Entreprenad is the name of the build programme behind Solverv. Entreprenad is the Swedish word for a building contract, and the programme is exactly that: one contract that carries the project from the first studies of sun and wind on the site, through design, permits and construction, to the day the doors open. Its other half is in the first word. The estate is designed to take a large share of its electricity from solar roofs and facades, and every decision about orientation, roof pitch and materials has been checked against that aim. This is where we explain the solar-powered design, the stages and the honest limits of solar power this far north.

  1. Site and light studies

    Surveys of the rock, the shoreline, wind and snow, and a year-long record of how the sun moves over the site.

  2. Current stage

    Design and energy modelling

    Architecture and energy design are being developed together, so the roofs, glazing and plant can be tested against the light.

  3. Planning and permits

    Zoning, environmental and building permits. The gaming lounge will only be built if the law allows it and a licence is granted.

  4. Construction

    Foundations on piles, the timber structure, the solar roofs, then the interiors, with the shoreline protected throughout.

  5. Opening

    To be announced. Reservations will open only once a date is confirmed.

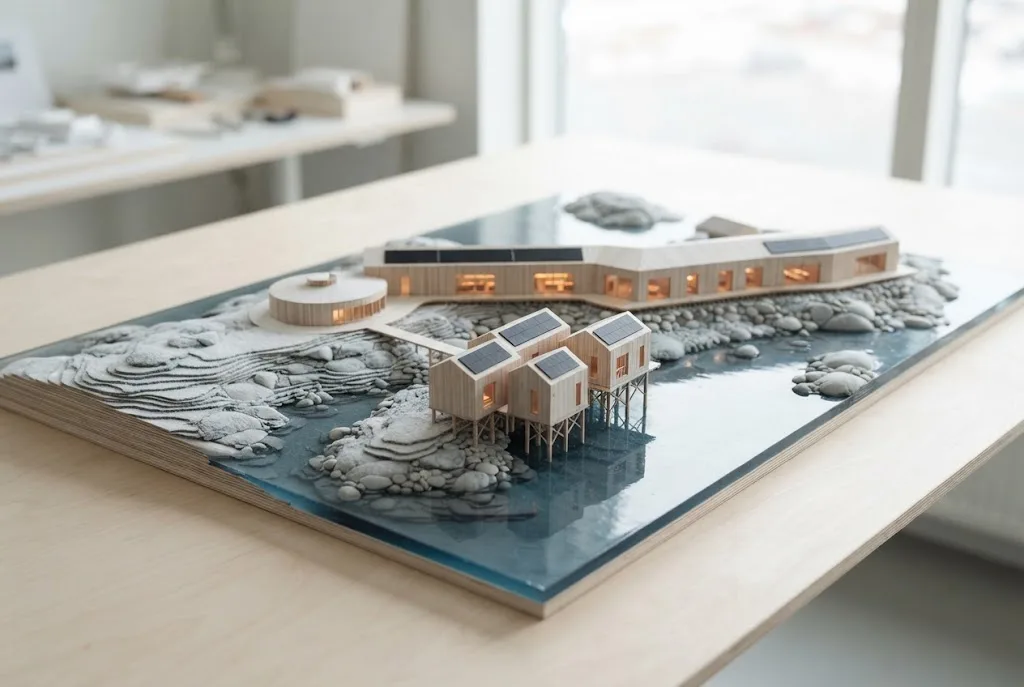
Artist's impression of an architectural model in timber and white card showing the curved lodge, the cabins and the shoreline
The working model: lodge, cabins and the line of the shore.
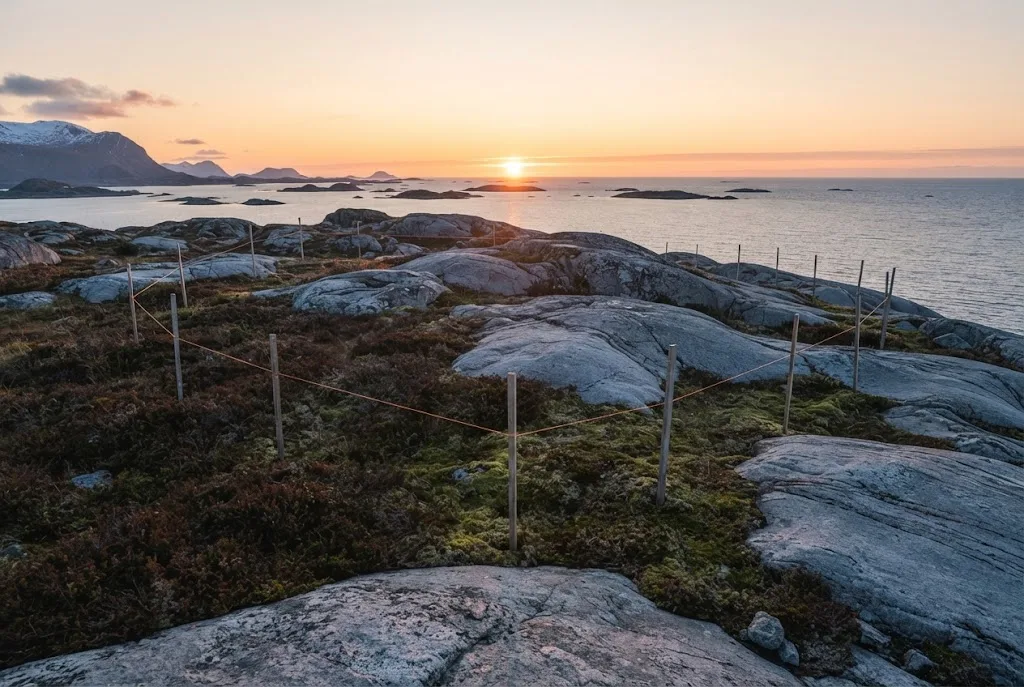
Artist's impression of the undeveloped rocky site by the sea, with timber survey stakes and string in the midnight light
Survey stakes on the untouched rock, before any work begins.

The energy plan, in design targets

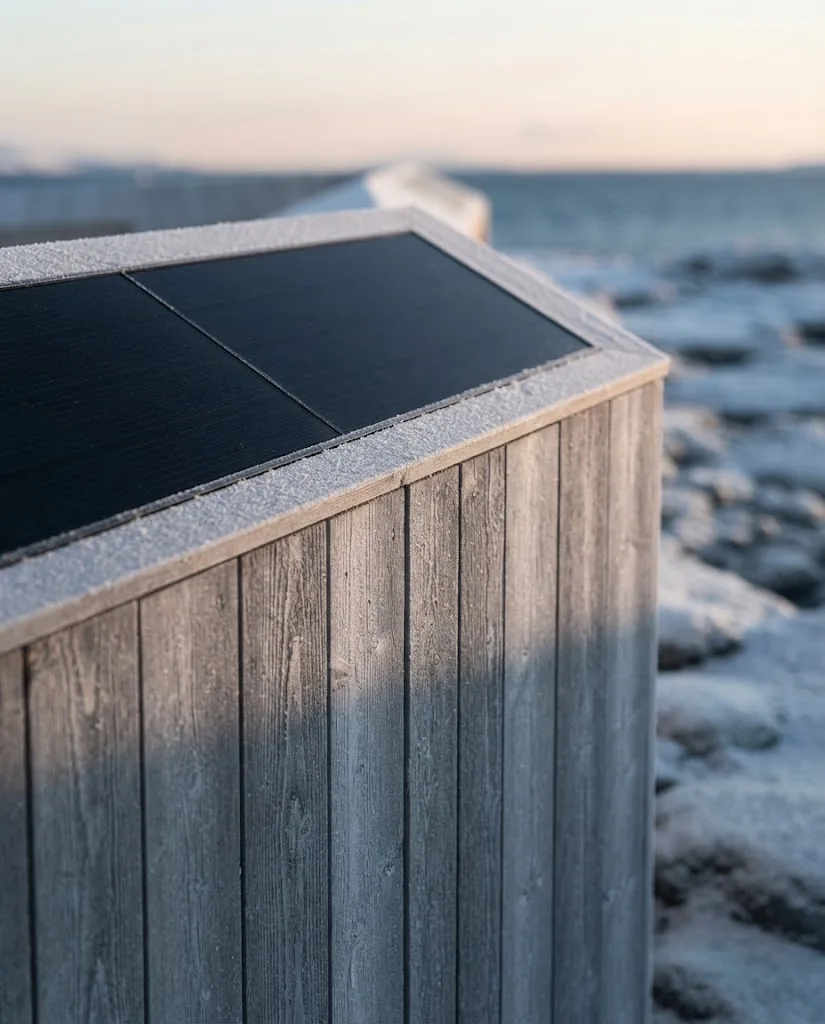
Artist's impression of a facade detail: silver-grey timber cladding with integrated matt black solar panels and frost
  • Solar roofs and facades

    Integrated panels are planned on the sloping roofs and on facades that face south and west. In the long summer days they are designed to produce more electricity than the estate uses.

  • Storing the summer

    Batteries are planned to balance each day. To be clear: no building this far north can live through the winter on solar alone. The seasonal gap will be covered by the grid, which in Norway draws mainly on renewable sources.

  • Heat from the sea

    Seawater heat pumps are planned to warm the rooms, the pools and the water, using the steady temperature of the fjord.

  • A light touch on the rock

    Buildings are designed to stand on piles rather than on large blasted platforms, so the natural shoreline can stay as it is.

  • Timber from the region

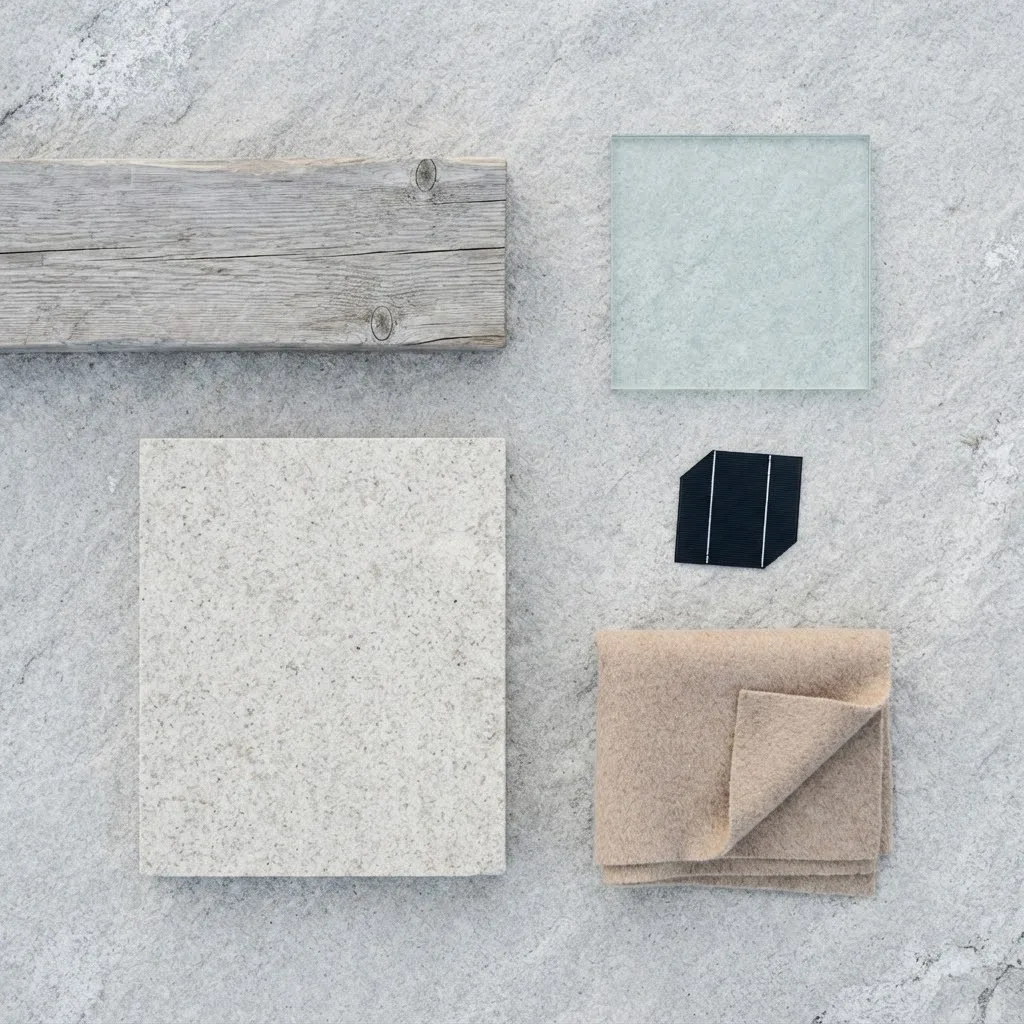
    Untreated timber from the region is planned for the cladding. It will weather naturally to silver grey, with no coatings to renew.

  • Artist's impression of material samples laid flat: silver timber, grey stone, glass, a piece of solar panel and wool

Energy targets will be published and independently verified before opening. Until then, every figure on this page is a design target.

Artist's impressions. Layouts, areas and finishes may change during construction.

Rooms, suites and sea cabins

Planned rooms, suites and sea cabins

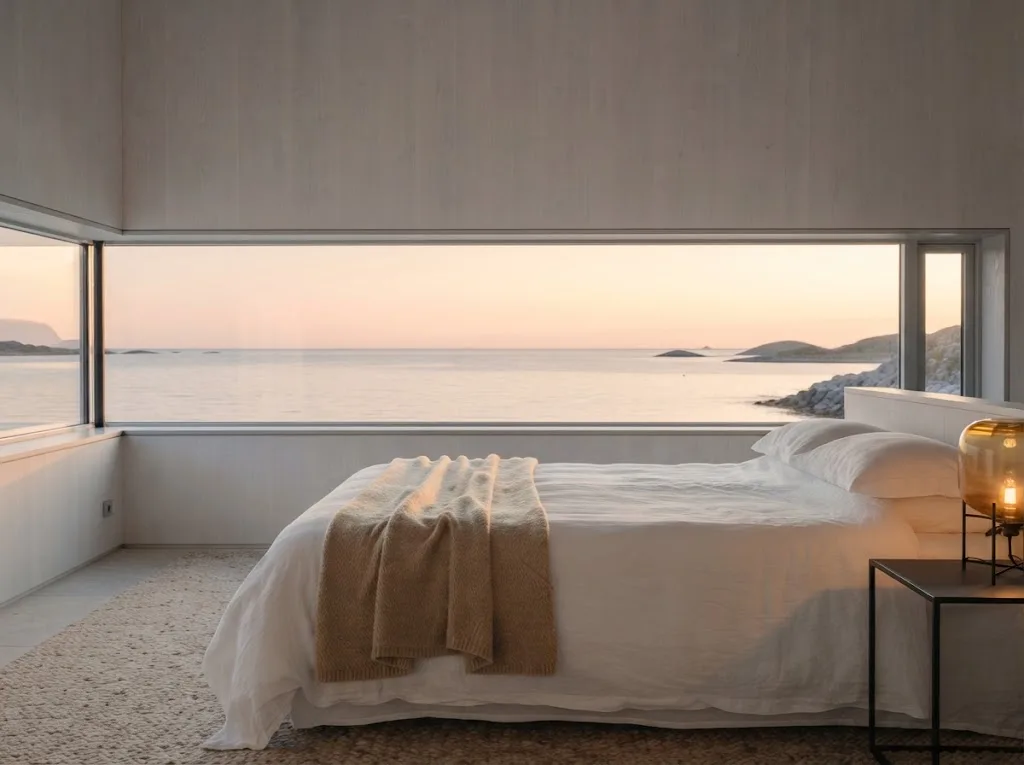
Every room in this planned Arctic hotel is designed to face something worth waking up to: the horizon, the islands or the northern sky. There will be six types of luxury accommodation, from a compact room with a long low window to a residence on its own headland.

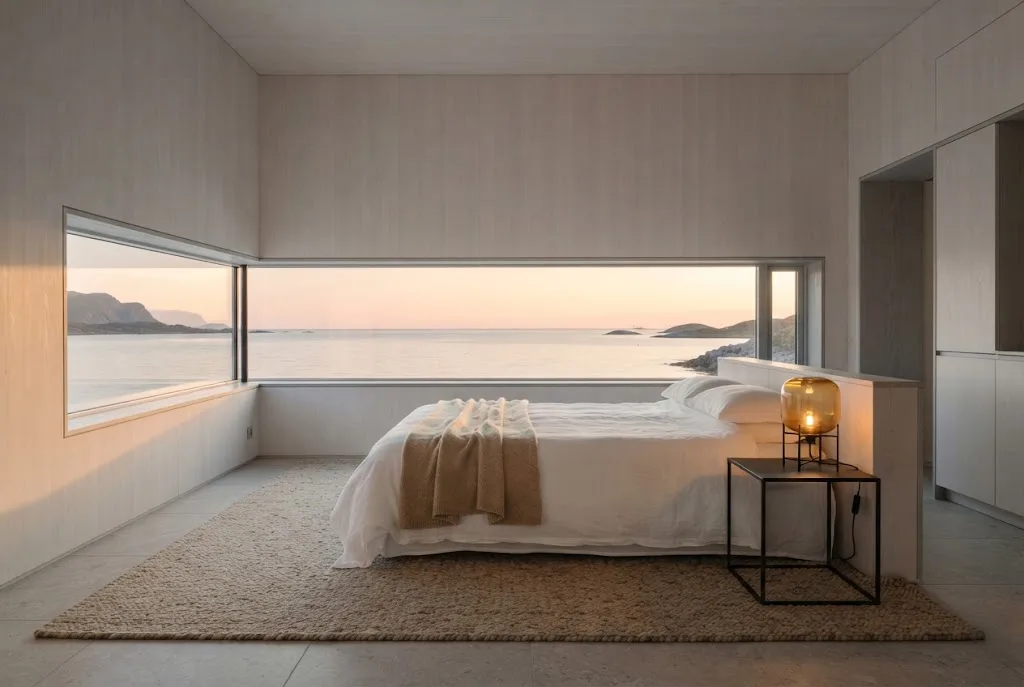
  • Artist's impression of the planned Horizon Room, with a long low window at bed height framing the sea horizon
    Faces the horizon

    Horizon Room

    A calm room built around one long, low window, set at the height of the bed.

    Planned area 36 m²Designed for 2 guests

    View the room
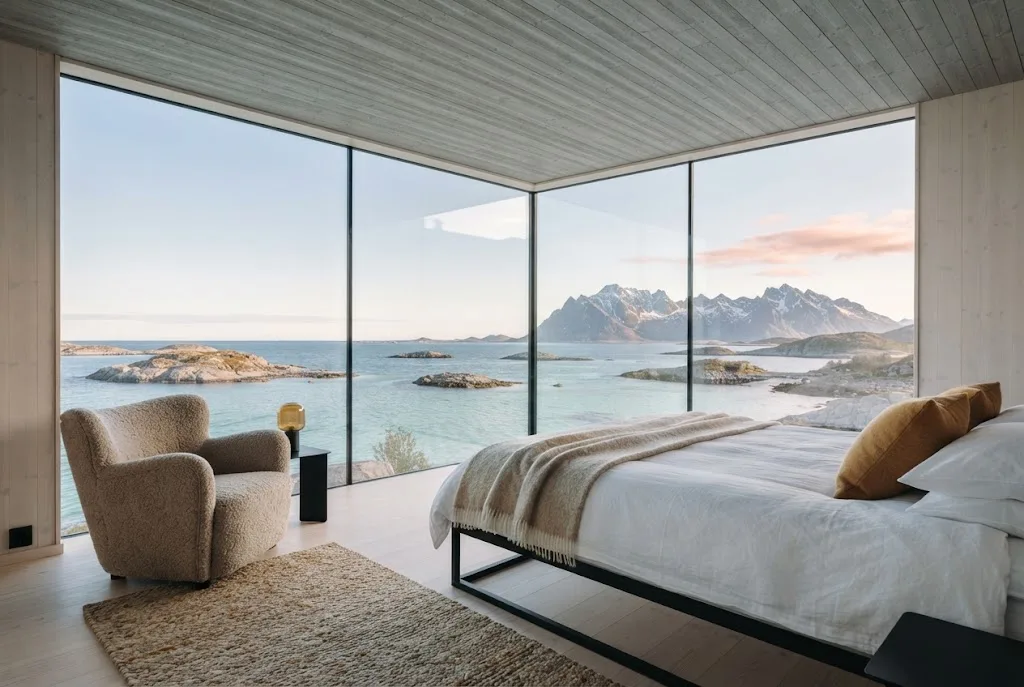
  • Artist's impression of the planned Coast Room, a corner room with windows onto the islands
    Corner, faces the islands

    Coast Room

    A corner room with glass on two sides and the islands laid out below.

    Planned area 42 m²Designed for 2 guests

    View the room
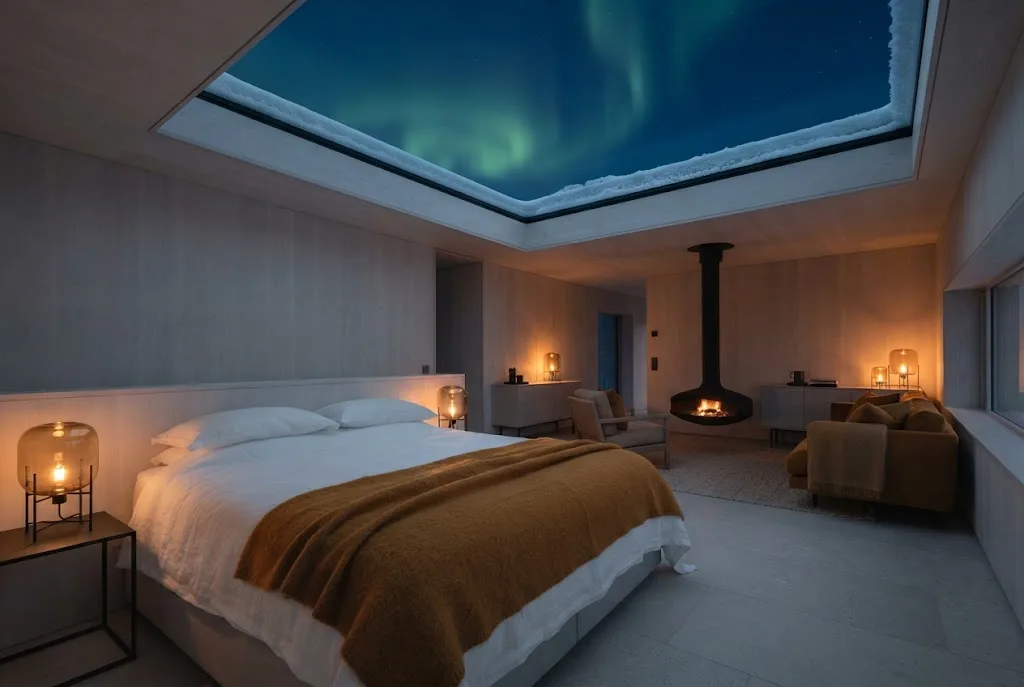
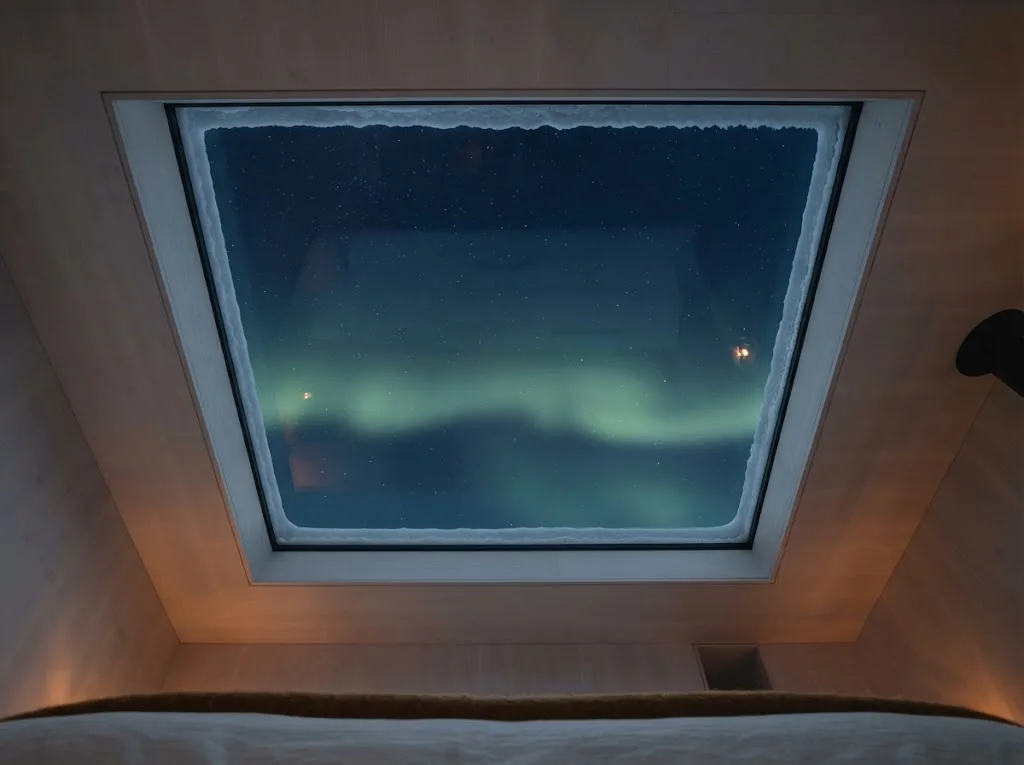
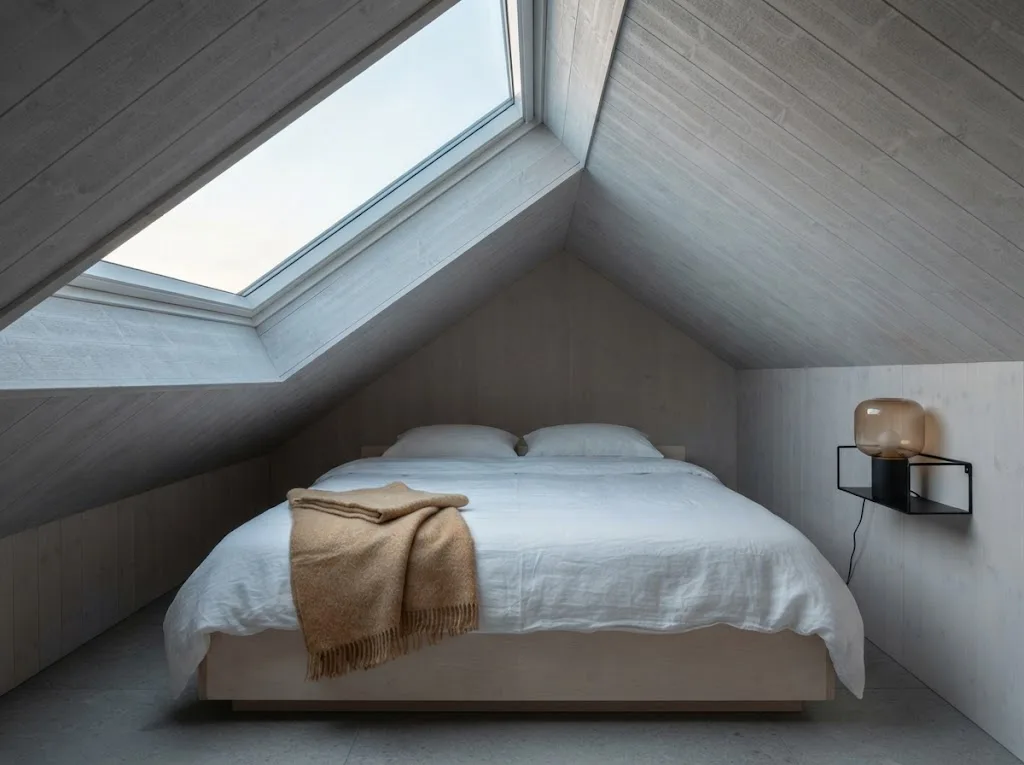
  • Artist's impression of the planned Aurora Glass Suite bedroom, with a glass section of roof above the bed and the northern lights
    Glass roof above the bed

    Aurora Glass Suite

    A suite with a glazed section of roof, so the winter sky is the ceiling.

    Planned area 58 m²Designed for 2 guests

    View the room
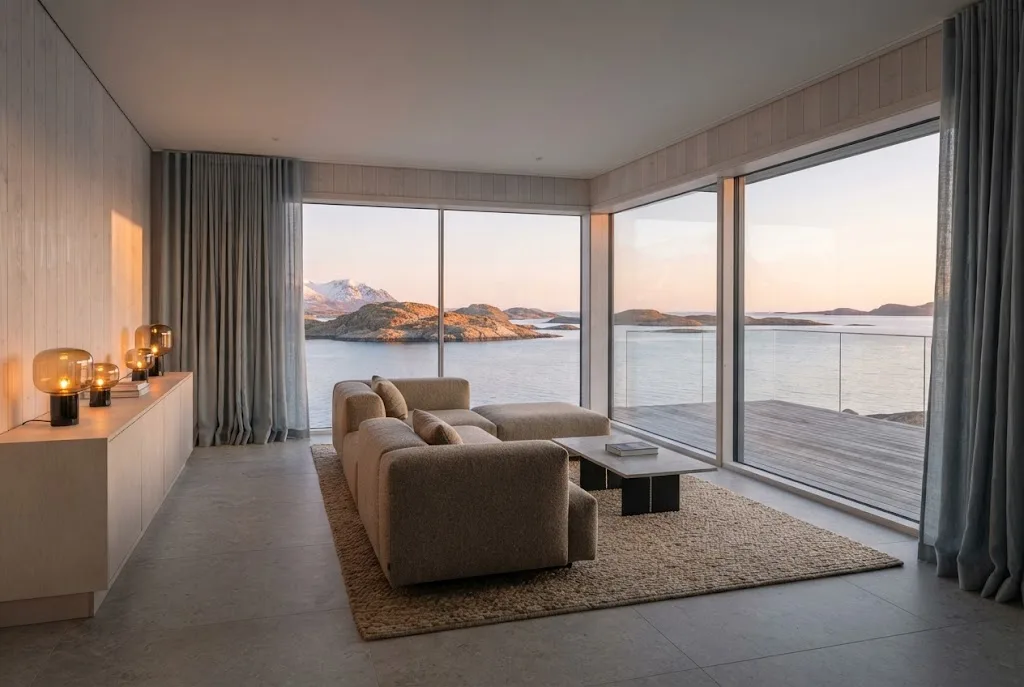
  • Artist's impression of the planned Midnight Sun Suite, a corner living room with north-facing windows in the midnight sun
    Faces north

    Midnight Sun Suite

    A corner suite turned to the north, where the summer sun lingers at midnight.

    Planned area 74 m²Designed for 3 guests

    View the room
  • Artist's impression of a planned Sea Cabin on piles above clear water, with solar panels on the roof
    Over the water

    Sea Cabin

    A cabin of its own on timber piles, with steps straight down into the sea.

    Planned area 90 m²Designed for 4 guests

    View the room
  • Artist's impression of the planned Island Residence, a group of buildings with solar roofs on a rocky headland
    On its own headland

    Island Residence

    A small cluster of buildings on a rocky point, with a private sauna over the sea.

    Planned area 220 m²Designed for 6 guests

    View the room
Room descriptions and planned amenities

Horizon Room

Planned area 36 m² · Designed for 2 guests

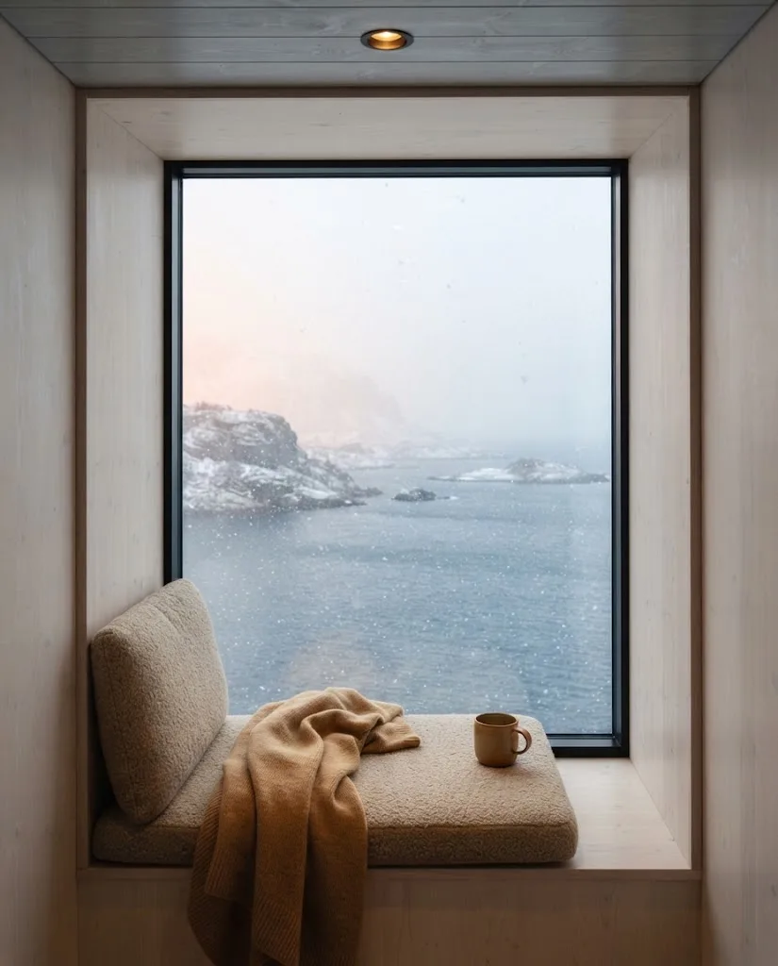
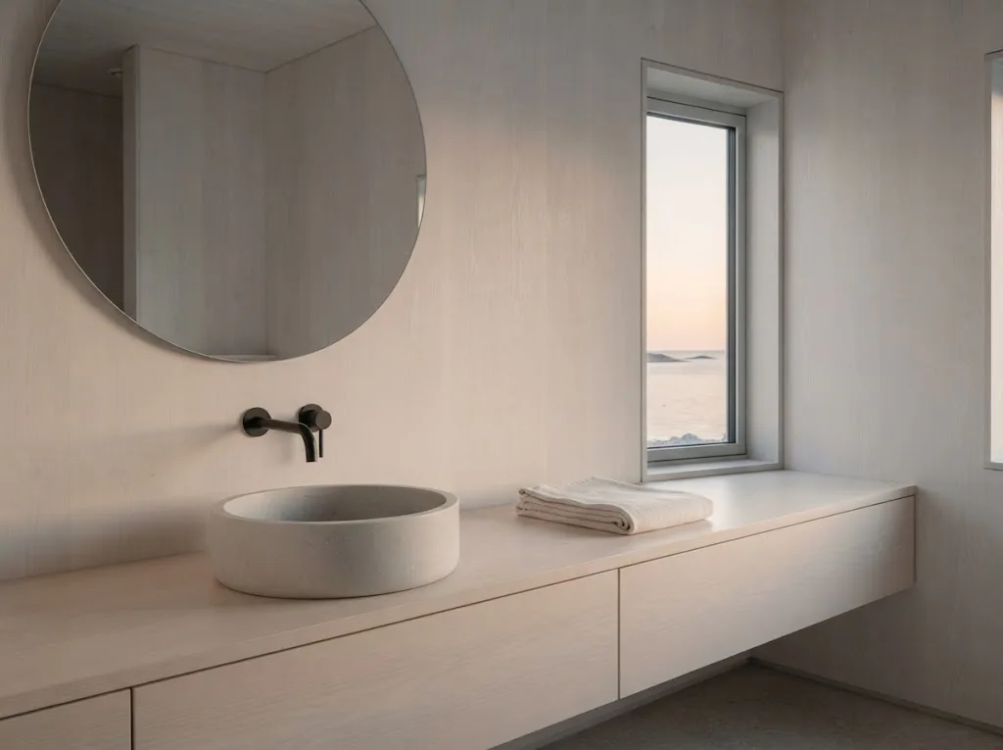
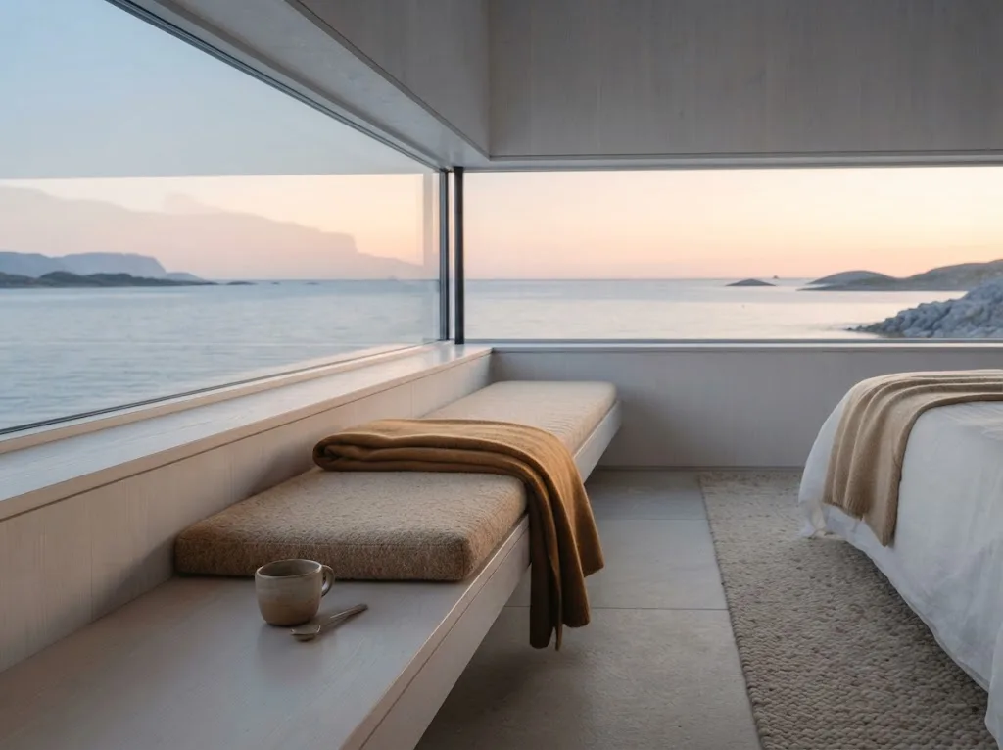
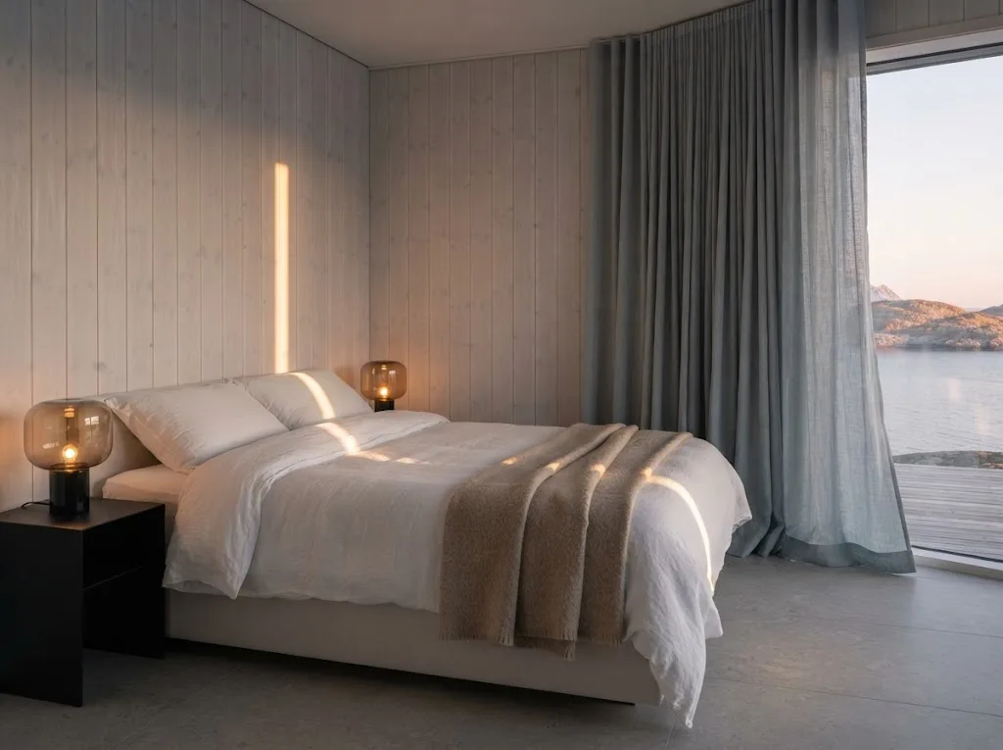
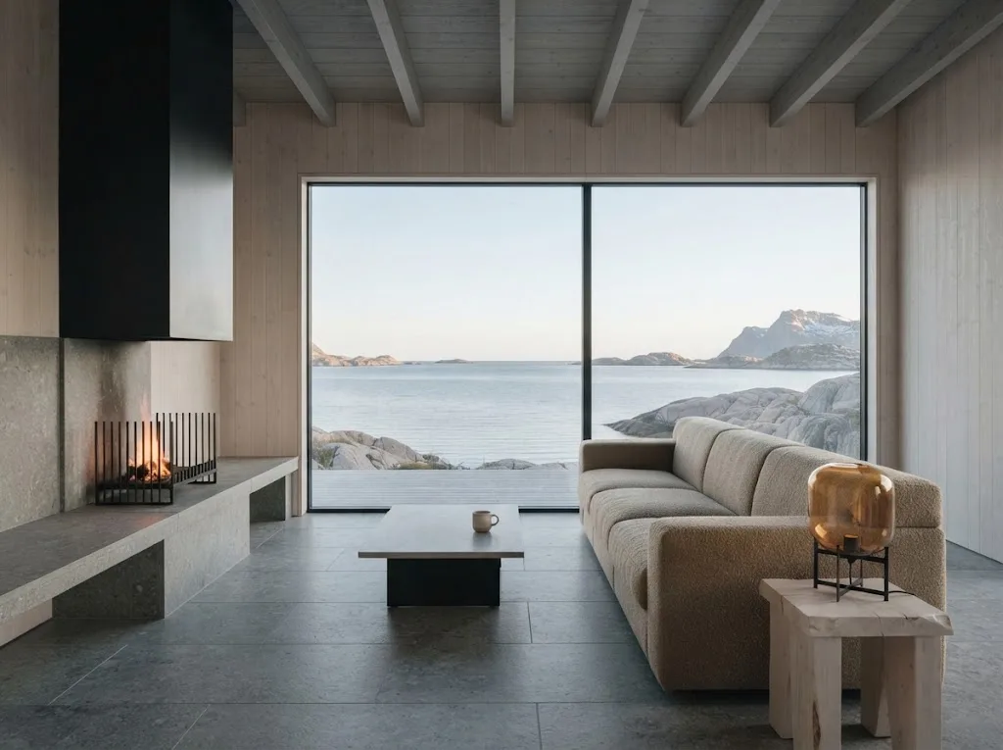
The Horizon Room is planned around a single idea: a long, low window set at the height of the bed, so the first thing you see on waking is the line where the sea meets the sky. The room is compact and quiet, finished in pale birch and silver timber, with a window seat deep enough to read in and a wool throw for cold evenings. The bathroom will be lined in light stone with a walk-in shower. In summer the window will hold the midnight sun low over the water; in winter, the blue hour. Linen blackout curtains are planned for every season.
  • Long low window at bed height
  • Window seat with wool throw
  • Stone and birch bathroom with walk-in shower
  • Linen blackout curtains
Coast Room

Planned area 42 m² · Designed for 2 guests

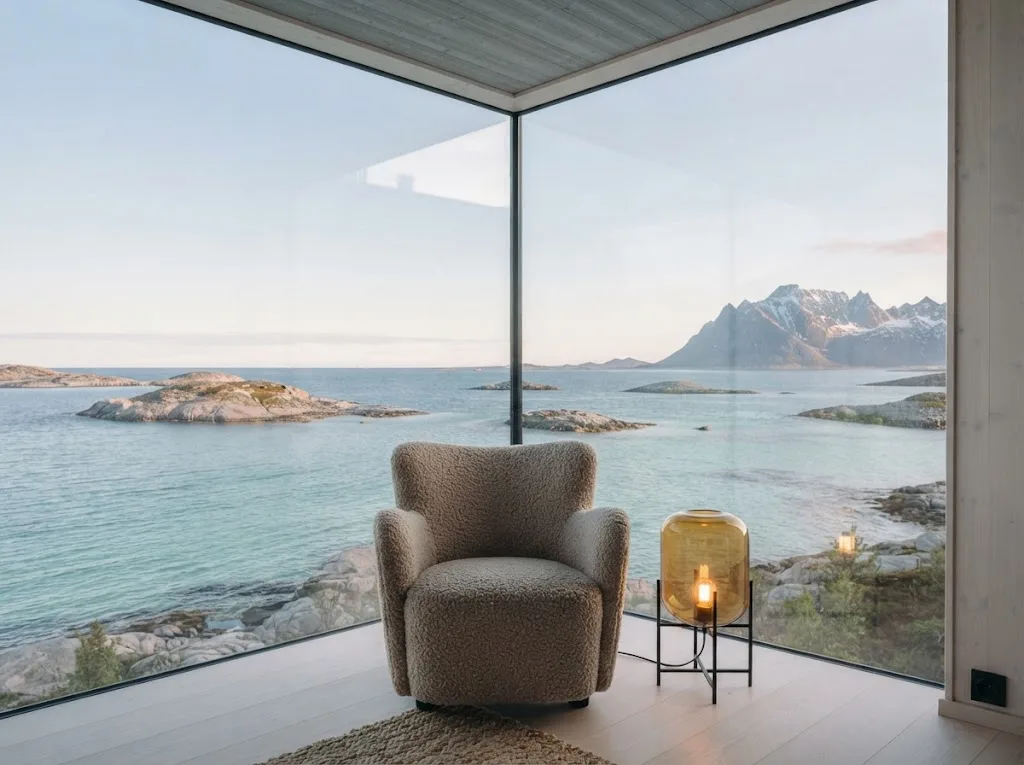
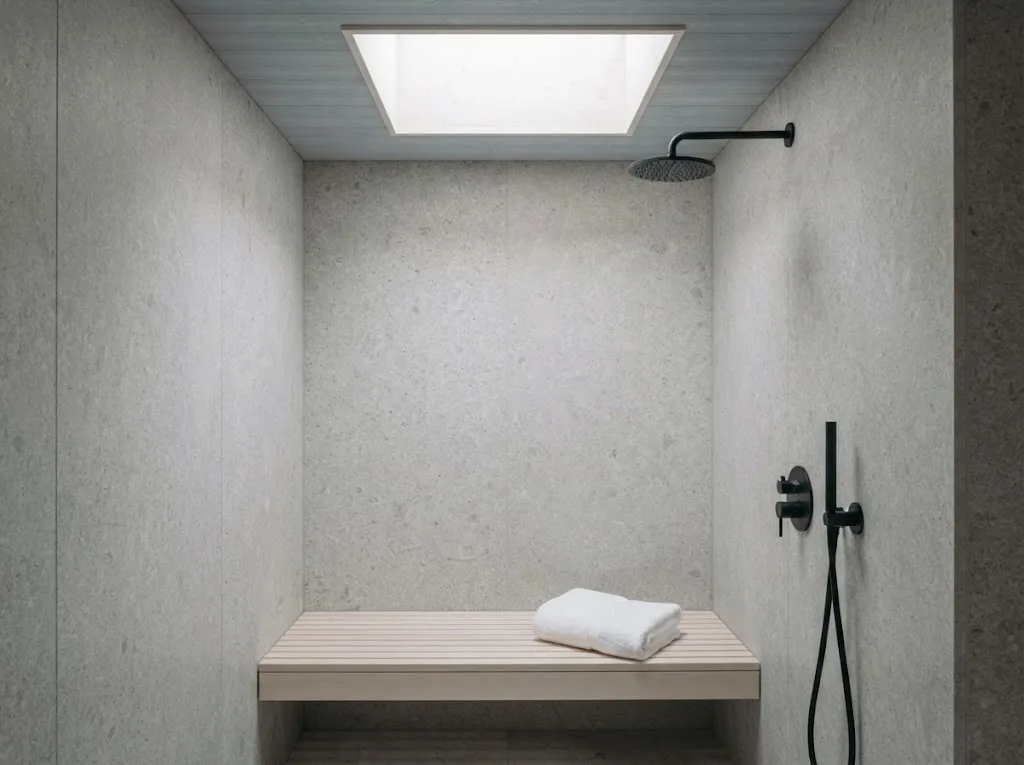
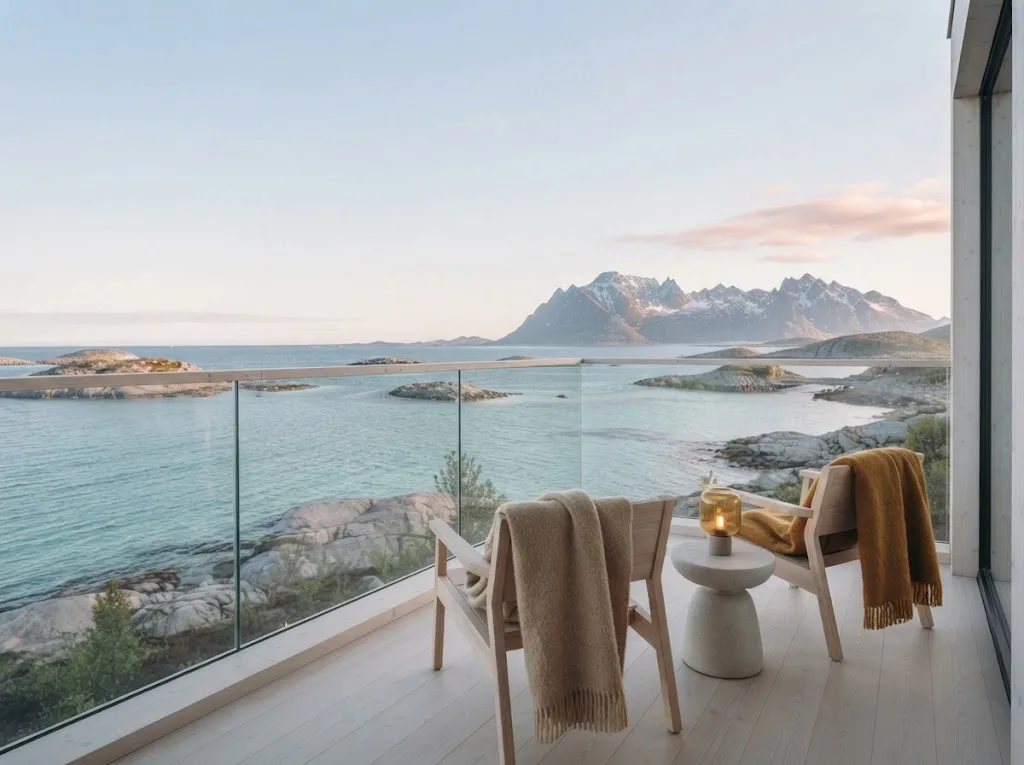
Each Coast Room is planned for a corner of the lodge, with glass on two sides and the islands spread out beneath it. Placing the rooms at the corners means the view changes through the day as the light moves around the building. There will be an armchair and a reading lamp by the window, a grey stone shower under a rooflight, and a small balcony for a coffee above the water, even in the cold. The palette is soft and neutral, so the sea and the weather supply most of the colour. It is designed as a room for two who want to spend long hours simply looking out.

  • Corner windows on two sides
  • Private balcony above the islands
  • Stone shower under a rooflight
  • Reading chair and lamp

Aurora Glass Suite

Planned area 58 m² · Designed for 2 guests

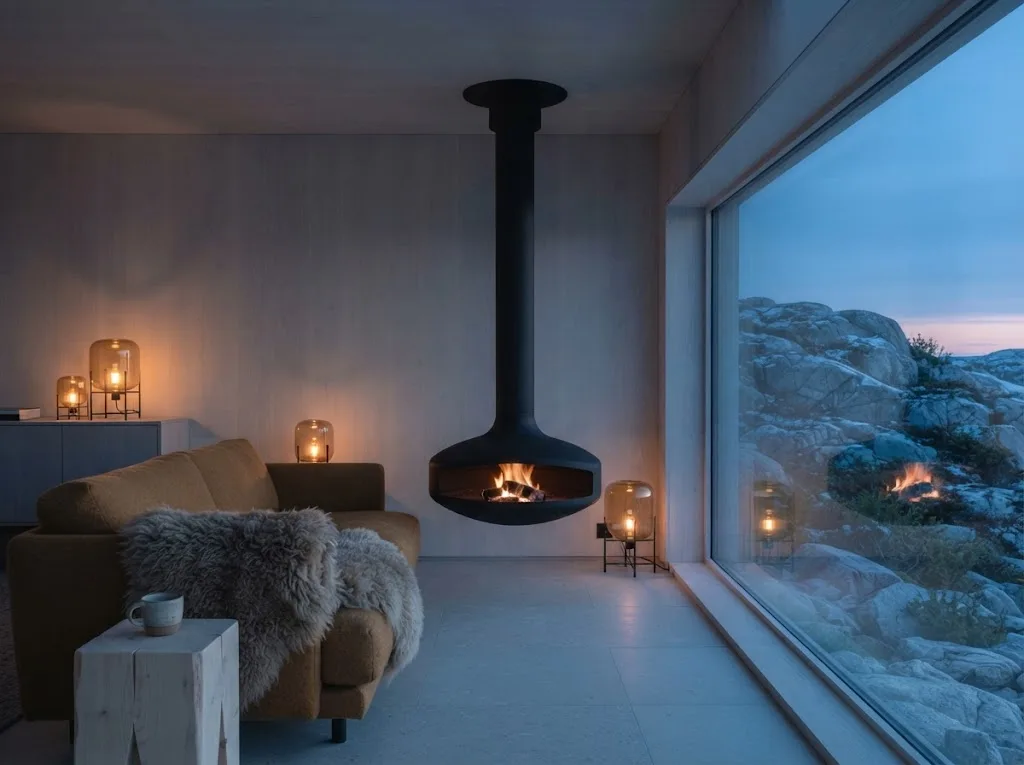
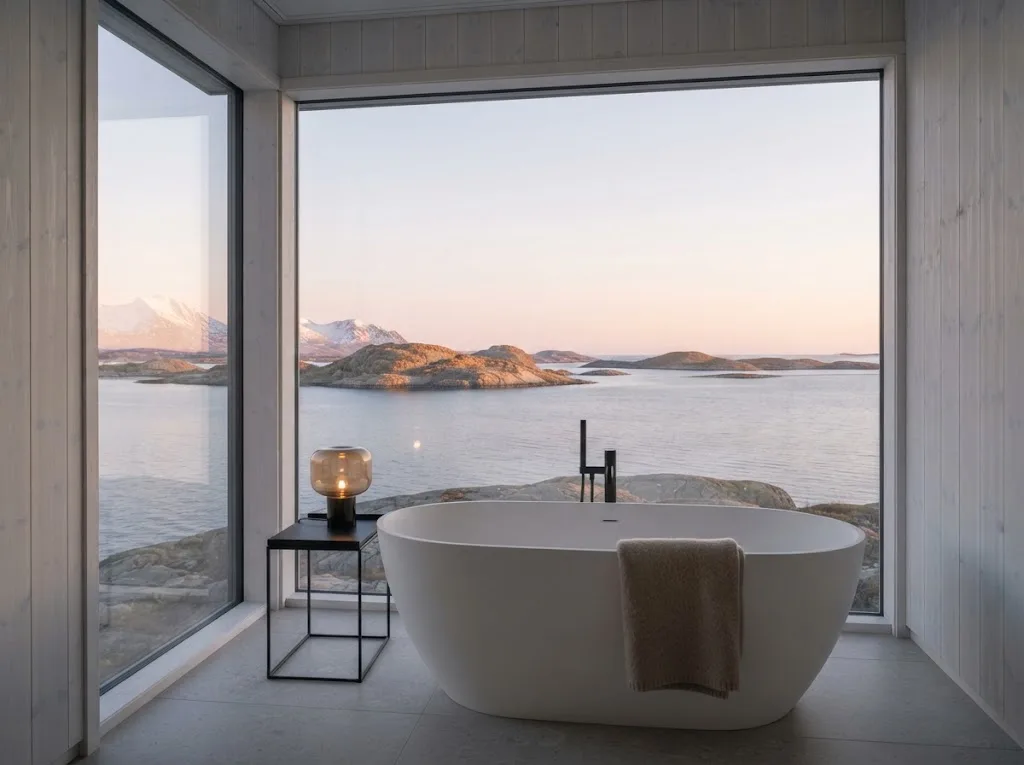
The Aurora Glass Suite is designed for the dark half of the year. Above the bed, a section of the roof will be glazed with insulated, snow-shedding glass, so on a clear night you can lie back and watch the sky. The northern lights can only be seen on clear nights in season, and there is no promise they will appear during any stay; a quiet night of stars is just as likely. A separate living room will have a fireplace and deep sofas, and the bathroom a tub beside a window onto the snow. Blinds will close the glass roof completely in the bright months.

  • Glazed roof section above the bed, with full blinds
  • Living room with fireplace
  • Bathtub by a window onto the snow
  • Separate bedroom and living area

Midnight Sun Suite

Planned area 74 m² · Designed for 3 guests

Most hotels turn their best rooms to the south. The Midnight Sun Suite is planned the other way round: its corner living room faces north, where the summer sun travels low along the horizon at midnight. A terrace with two loungers will catch that light for hours. Because the summer night is bright, the bedroom will have heavy linen blackout curtains that close fully, and the layout keeps sleeping and living apart so one guest can rest while another watches the sky. A separate bathroom looks out to sea. A day bed makes room for a third guest.
  • North-facing corner living room
  • Terrace with two loungers
  • Linen blackout curtains in the bedroom
  • Bathroom with a sea view; day bed for a third guest

Sea Cabin

Planned area 90 m² · Designed for 4 guests

The Sea Cabins are planned as separate houses on timber piles above clear, shallow water, each with integrated solar panels on its roof. Inside, a living room will have a window set almost at water level, so the sea seems to run under the floor. A private terrace will have steps straight down into the water for a cold plunge, and a sleeping loft under the roof makes space for a family of four. For guests who want a boutique luxury stay with a little distance from the main lodge, this is designed to feel like a home of your own on the coast.

  • Separate cabin on piles over the water
  • Window at water level
  • Private terrace with steps into the sea
  • Sleeping loft

Island Residence

Planned area 220 m² · Designed for 6 guests

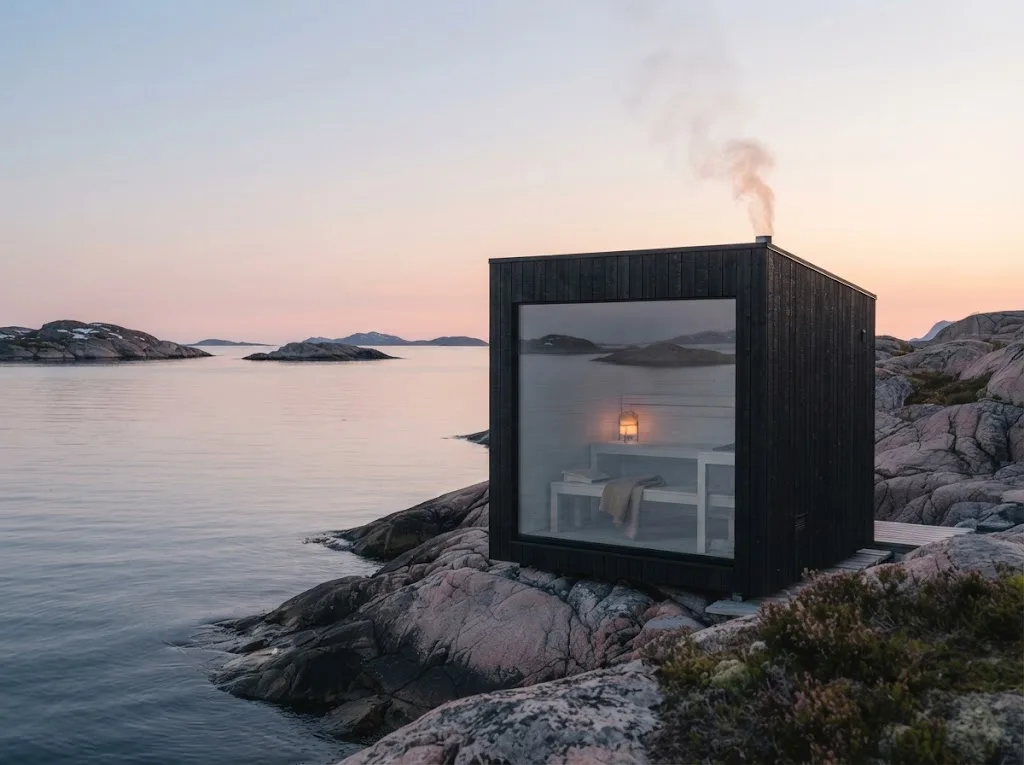
The Island Residence will stand apart from the rest of the estate on a rocky headland, reached by a short path along the shore. It is planned as a small group of connected buildings, each with a solar roof, arranged around a sheltered courtyard. A great room with a wide window to the west will be the centre of the house, with a dining table for six and a kitchen for private dinners. Three bedrooms are planned. At the edge of the rock, a private cube-shaped sauna will hang above the sea, with a ladder down to the water for those who dare.

  • Three bedrooms around a sheltered courtyard
  • Great room and dining table for six
  • Kitchen for private dinners
  • Private sauna above the sea

Dining

A table to rival the top casino resorts, set by the Arctic seasons

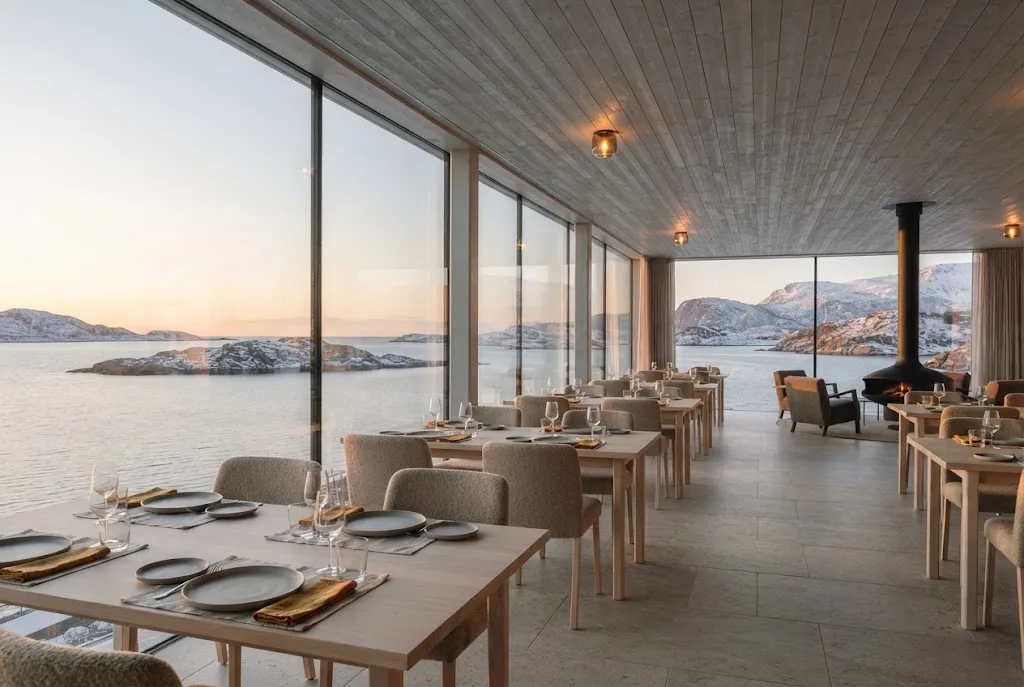
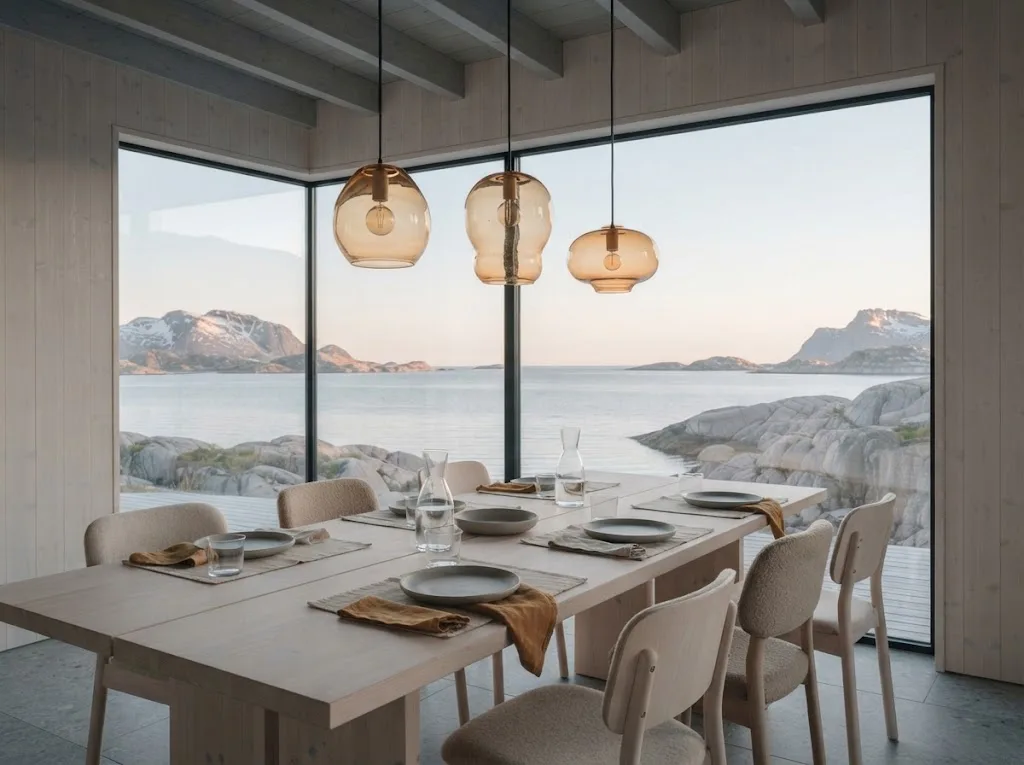
Artist's impression of the planned restaurant: a long pale-timber dining room along a glass wall facing the sea in the midnight light

The restaurant by the glass wall

The main restaurant is planned as one long room running beside a glass wall on the sea, placed where the evening light lasts longest. In June, dinner will be served in full daylight at midnight; in December, by lamplight with the dark water just beyond the glass.

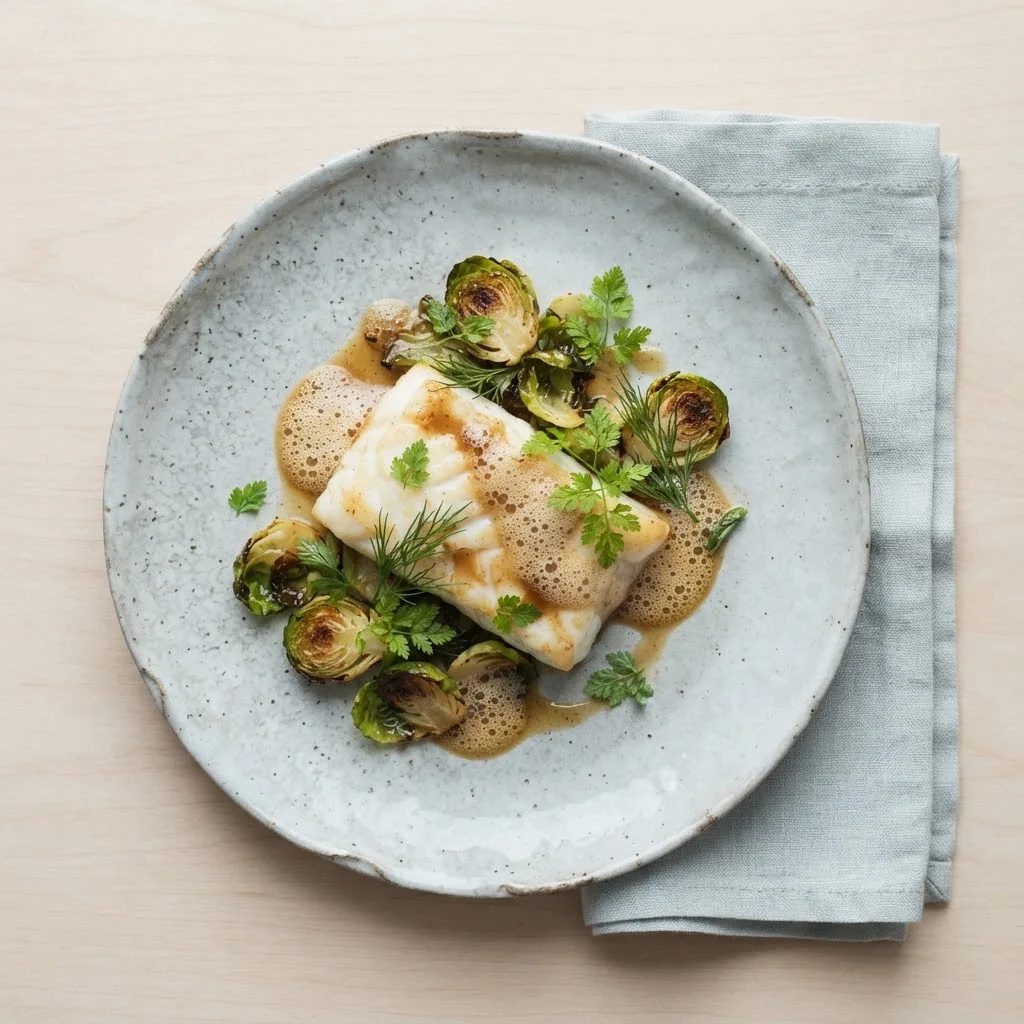
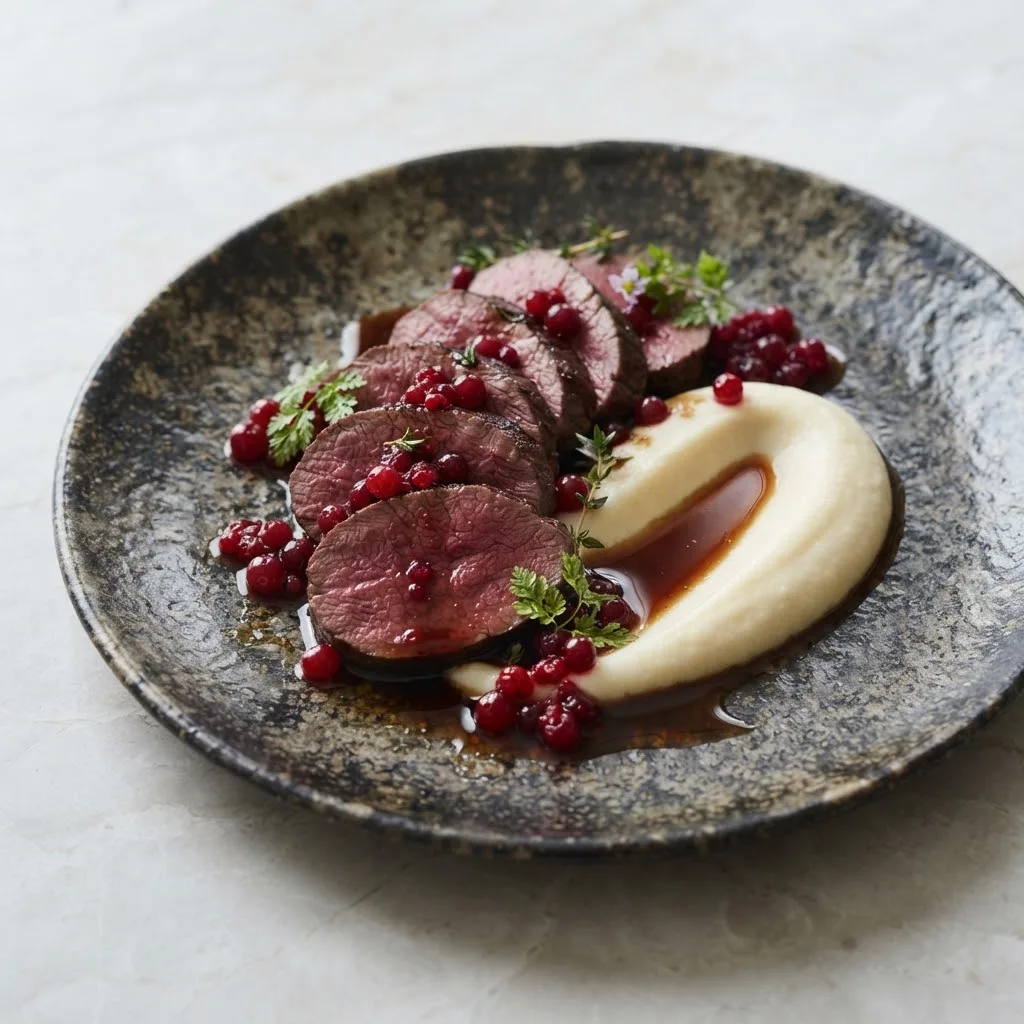
The kitchen will cook from what the coast and the seasons provide, and the menu will change with them. The aim is simple: food that could only be eaten here, at this time of year, served without fuss.

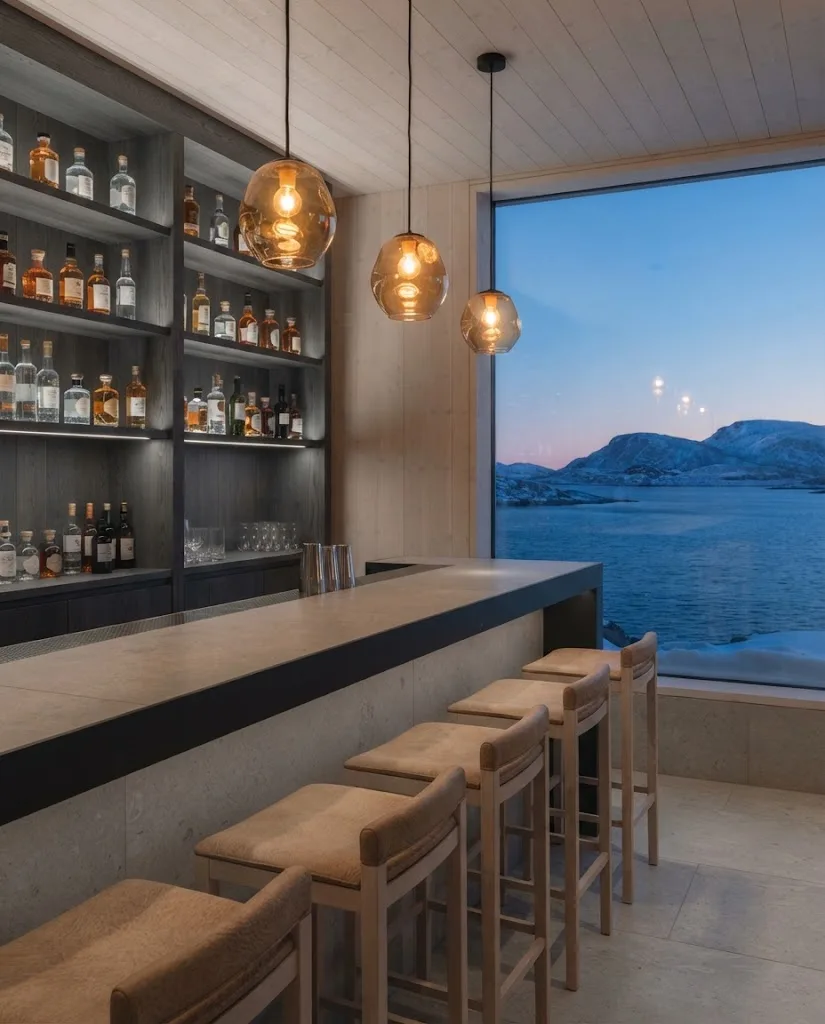
Artist's impression of the planned bar in pale stone and black metal, with amber glass lamps and unlabelled bottles

The bar

A smaller room of pale stone, black metal and amber glass lamps, planned for the hours between the sauna and dinner, or long after it. The drinks list will lean on Nordic spirits, local berries and herbs, with a considered selection of alcohol-free drinks made with the same care.

Three restaurants and bars are planned across the estate in total, each with its own character and its own view.

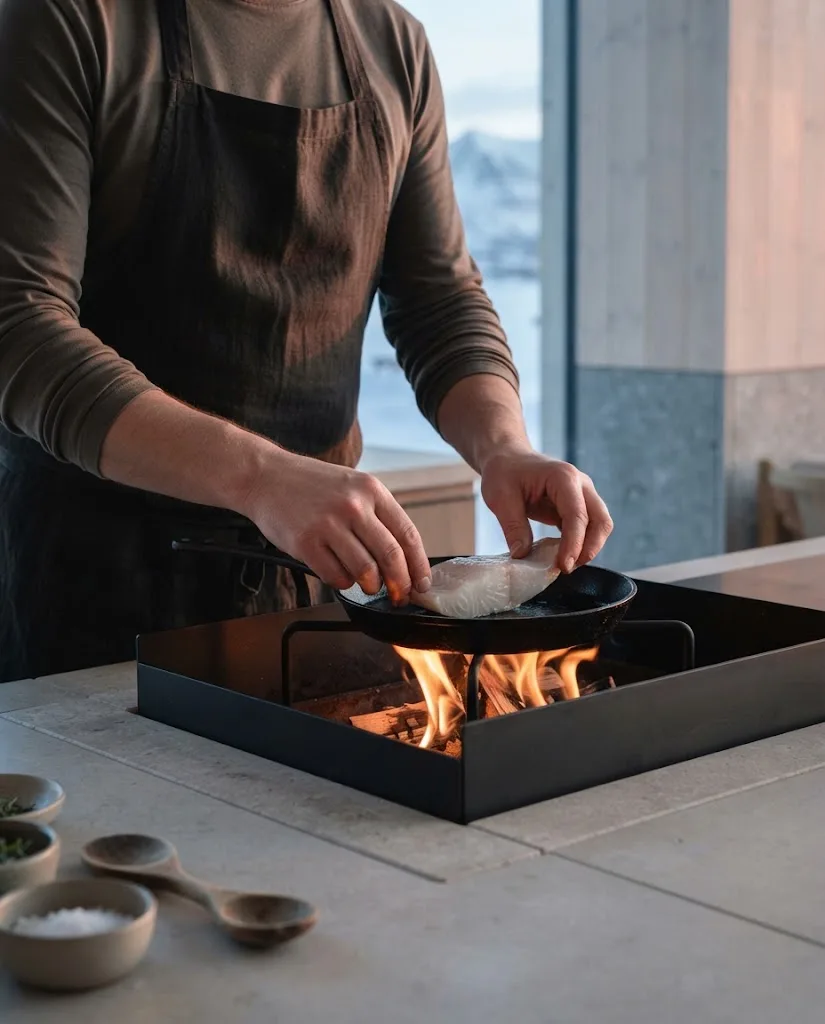
Artist's impression of a chef's hands at a counter over an open fire, face out of frame

The chef's counter

A few seats by the fire

A small counter is planned beside an open fire, with just a handful of seats facing the cooks. Here the menu will be shorter and more personal: whatever came off the boats or out of the hills that day, cooked over flame and served straight across the counter.

It is designed for guests who like to watch, ask questions and let the kitchen choose.

After dark

The entertainment and gaming lounge

Subject to licensing
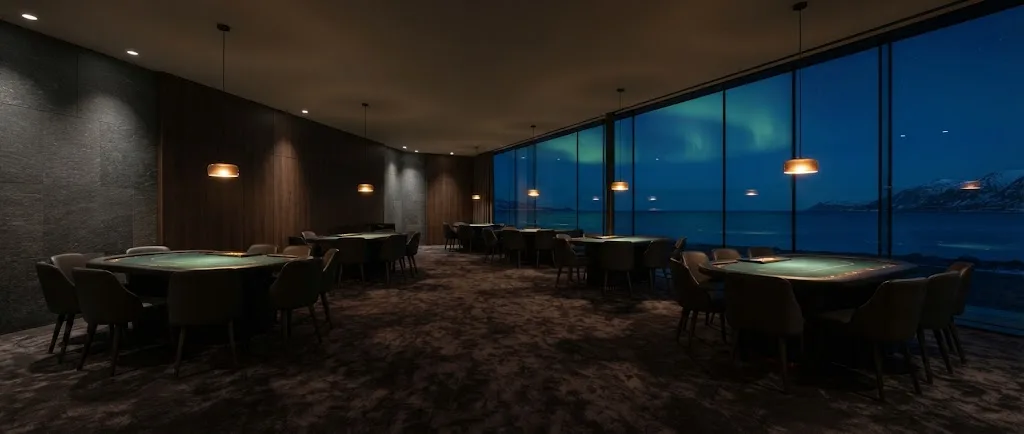
Artist's impression of the planned hotel casino lounge, an empty room of dark graphite, glass and amber light with the aurora beyond the windows

Norwegian law does not currently allow land-based casinos, and the gaming part of Solverv will open only if the law permits it and a licence is granted. What we are designing is not a hotel casino in the usual sense, but a quiet lounge for the evening: music, conversation and, if licensing allows, a few tables. Our ambition is for it to stand beside any top casino resort for the quality of its design and service, never for the size of its stakes.

Planned spaces

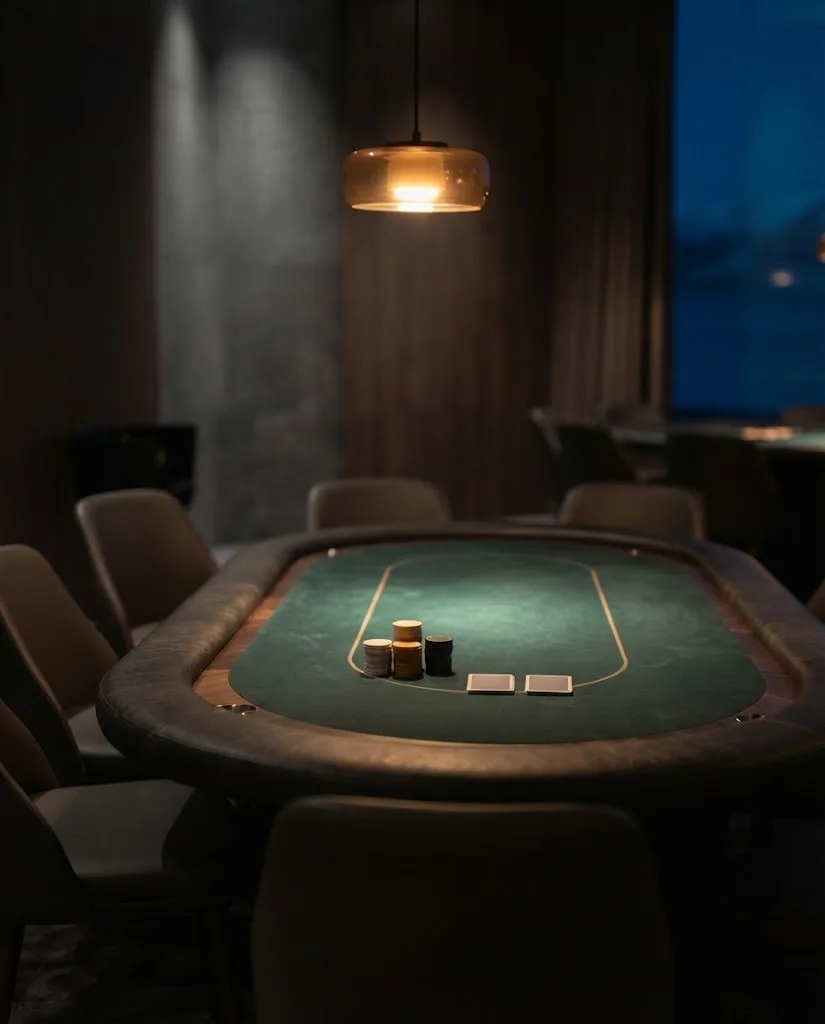
  • Artist's impression of the planned poker room: a single table with plain chips and no people

    Poker Room

    A calm room around a few tables, with soft light and good chairs.

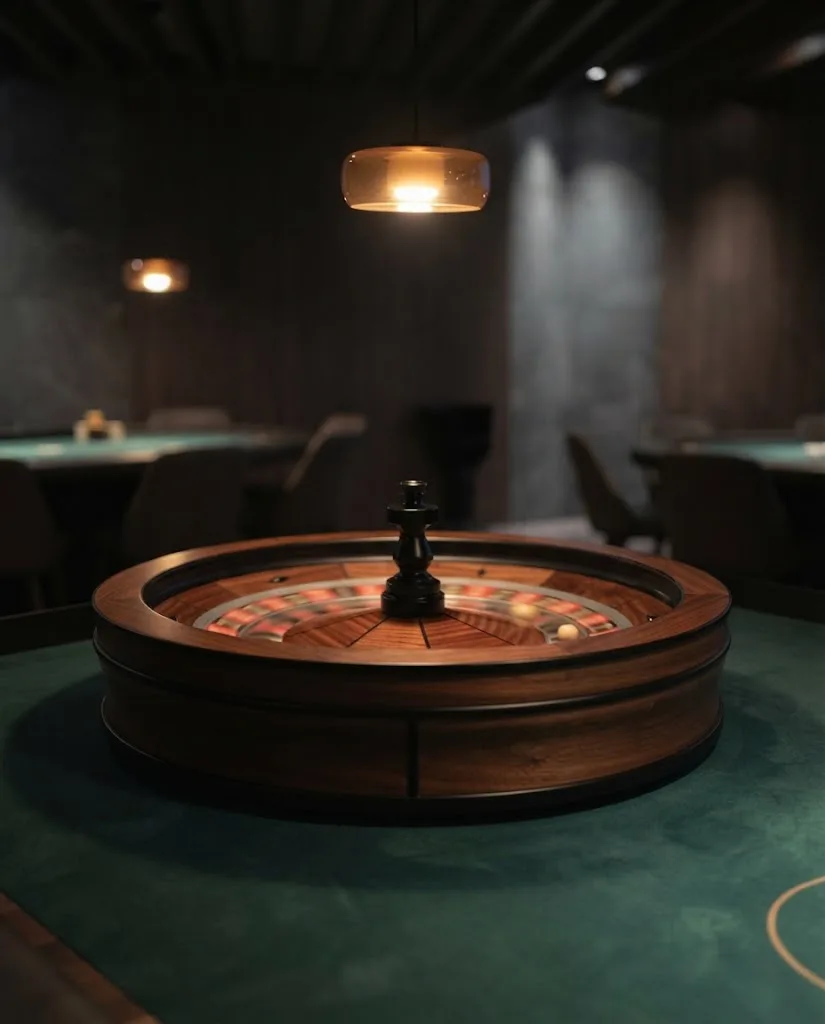
  • Artist's impression of a roulette wheel in close-up, with the numbers blurred

    Roulette

    Classic table games in a room of dark timber and amber glass.

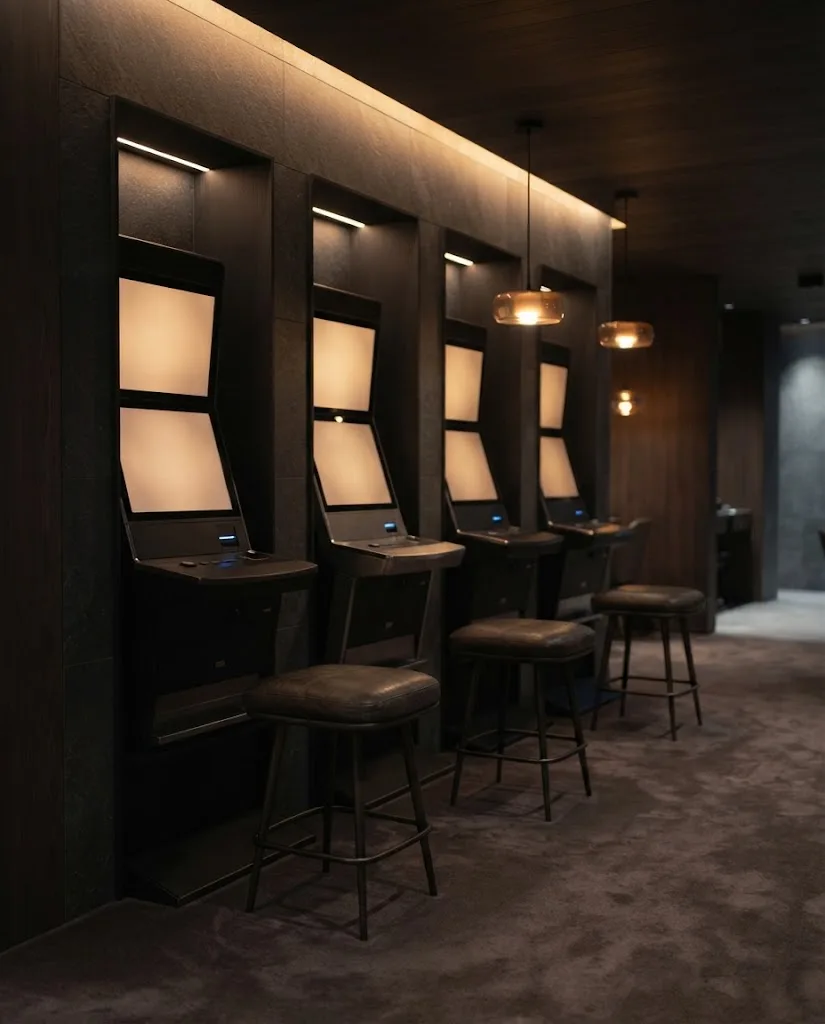
  • Artist's impression of the planned gaming salon, with restrained machines set in niches and softly glowing screens

    Gaming Salon

    A small number of machines set in quiet niches, without flashing lights.

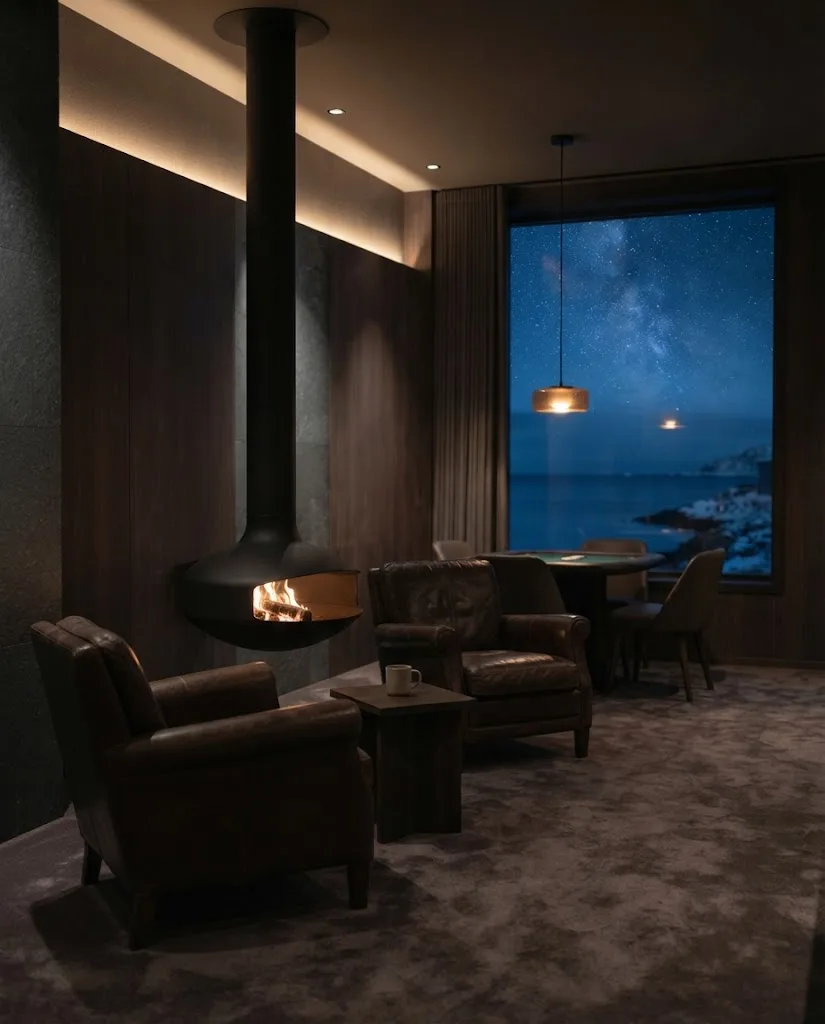
  • Artist's impression of the planned private salon, with a round fireplace, armchairs and one gaming table

    Private Salon

    A room by a round fireplace, with one table for small private groups.

Planned house rules

  • 18+Guests aged 18 and over only.
  • Photo ID will be checked at the entrance.
  • A smart-casual dress code in the evening.

Play responsibly

If the lounge opens, gaming there should stay a small part of an evening, never the point of it. If gambling stops being fun for you or someone close to you, free and confidential help is available from Hjelpelinjen, the Norwegian gambling helpline.

Heat and ice

The old northern rhythm of heat and cold

Along this coast, people have always warmed up in a sauna and cooled down in the sea. The spa at Solverv is planned around that simple habit, with a view of the water from almost every room, and is meant to make the estate a true spa resort in Norway's far north.

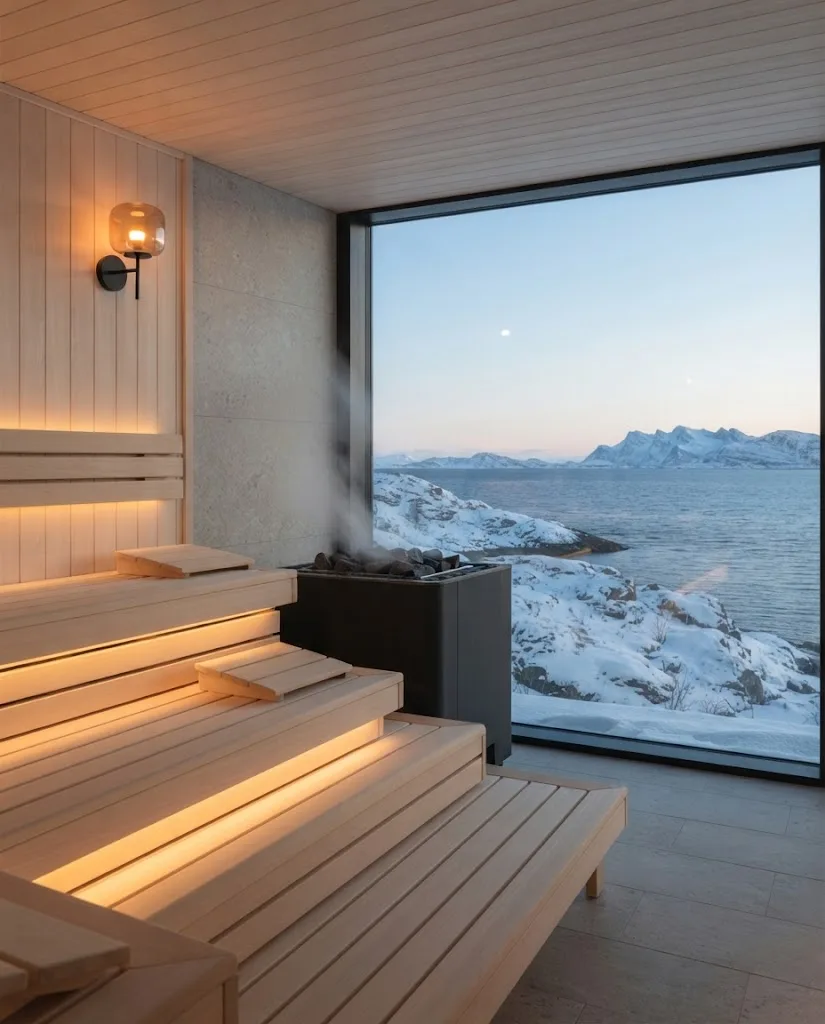
  • Artist's impression of the planned sauna with a panoramic window onto the snowy sea

    The sauna

    A timber sauna with one wide window on the sea. It is planned to be heated to a dry, gentle warmth, with the view as the main event.

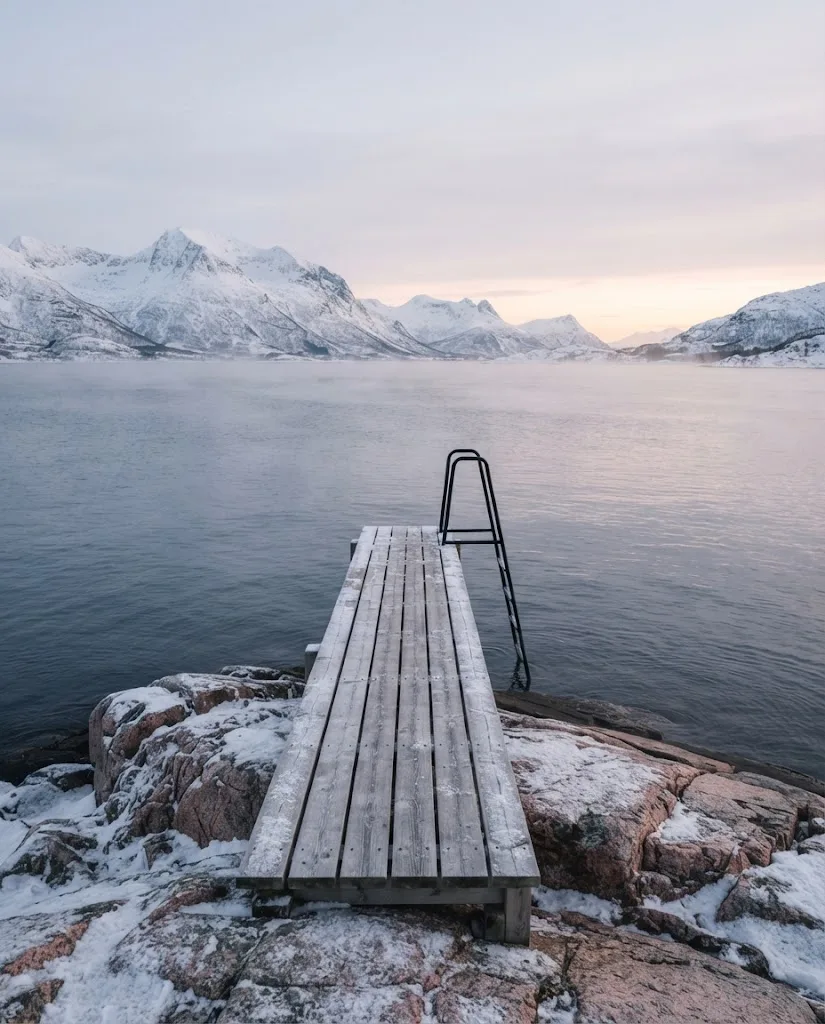
  • Artist's impression of a timber jetty with a ladder into the cold sea, steam rising in winter

    The sea plunge

    A short timber jetty and a ladder into the cold sea. Bathing will only take place under safety rules, with staff present.

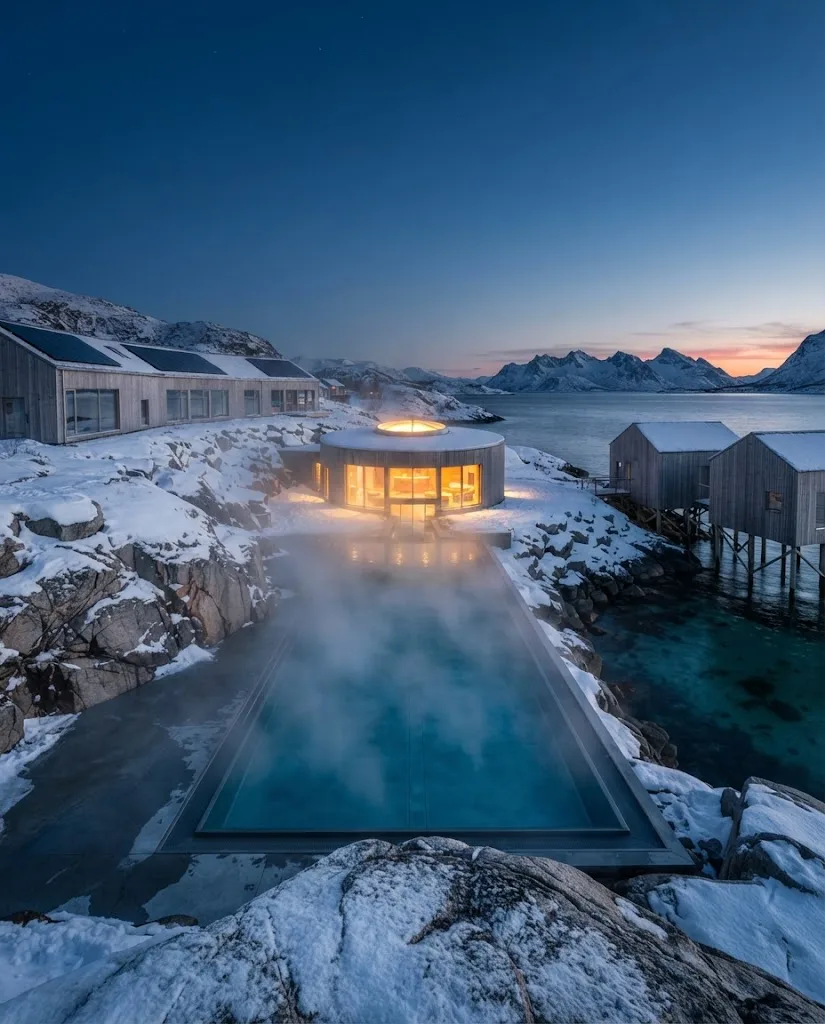
  • Artist's impression of a heated outdoor pool in the snow, with steam in the blue hour

    The outdoor pool

    A heated pool open to the sky, planned to be warmed by the seawater heat pumps. Steam and snow at the blue hour.

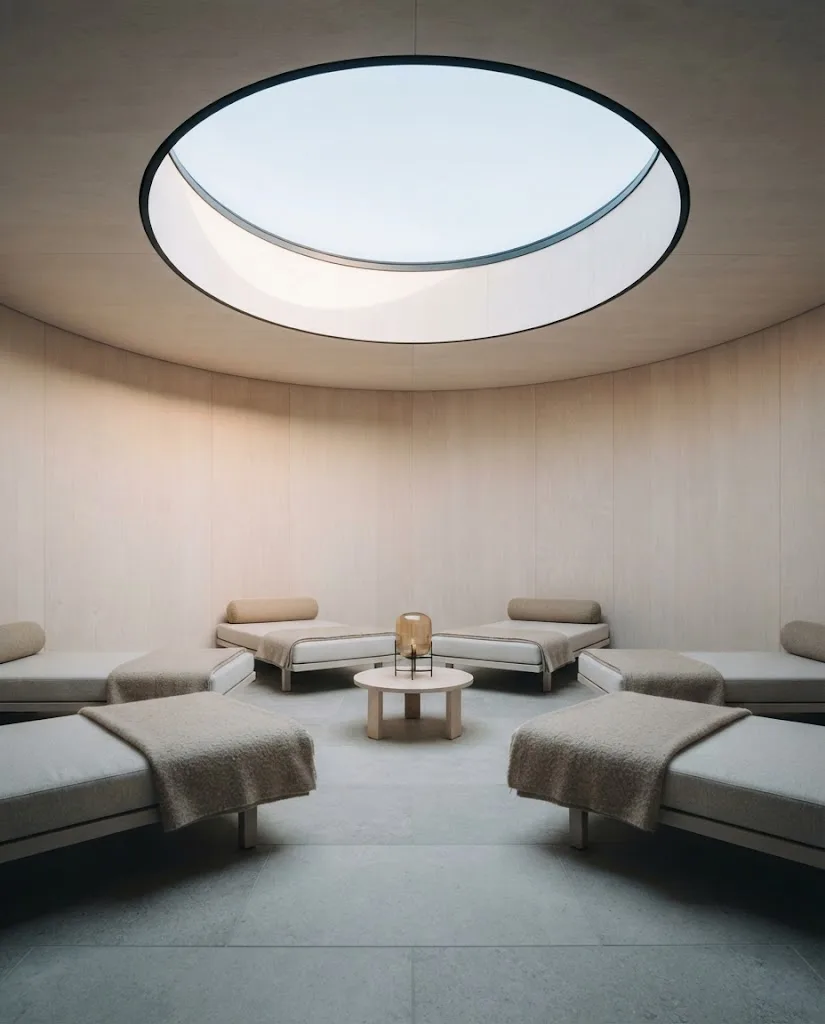
  • Artist's impression of the relaxation room under a round rooflight, with day beds and wool blankets

    The rest room

    Day beds and wool blankets under a round rooflight at the heart of the spa pavilion, for doing nothing at all.

The rhythm

  1. Sauna

    Ten to fifteen minutes of dry heat, until you are warm right through.

  2. Sea

    A brief cold dip or a cool shower. Short is enough.

  3. Rest

    Wrap up, drink water and let the body settle. Then, if you like, begin again.

The spa is planned at around 1 600 m², set in its own round pavilion beside the lodge, with treatment rooms, changing areas and a quiet room in addition to the spaces shown here. Sea bathing will always follow clear safety rules and take place only with trained staff on hand, and guests will be free to skip the cold entirely.

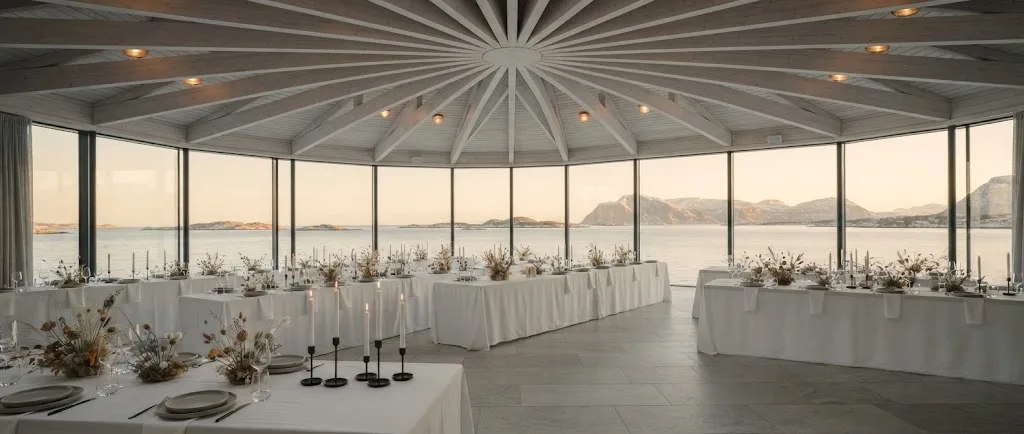
Artist's impression of the planned Solstice Hall, with a timber ceiling of radiating beams, a banquet set-up and windows onto the sea

Gatherings

Gatherings under a light that will not fade

A summer dinner that runs past midnight in full daylight, a winter meeting that ends under the aurora: the event spaces at this planned five-star hotel in Norway are designed around the same Arctic light as the rest of the estate. The largest, Solstice Hall, will sit beneath a timber ceiling of radiating beams with windows on the sea.

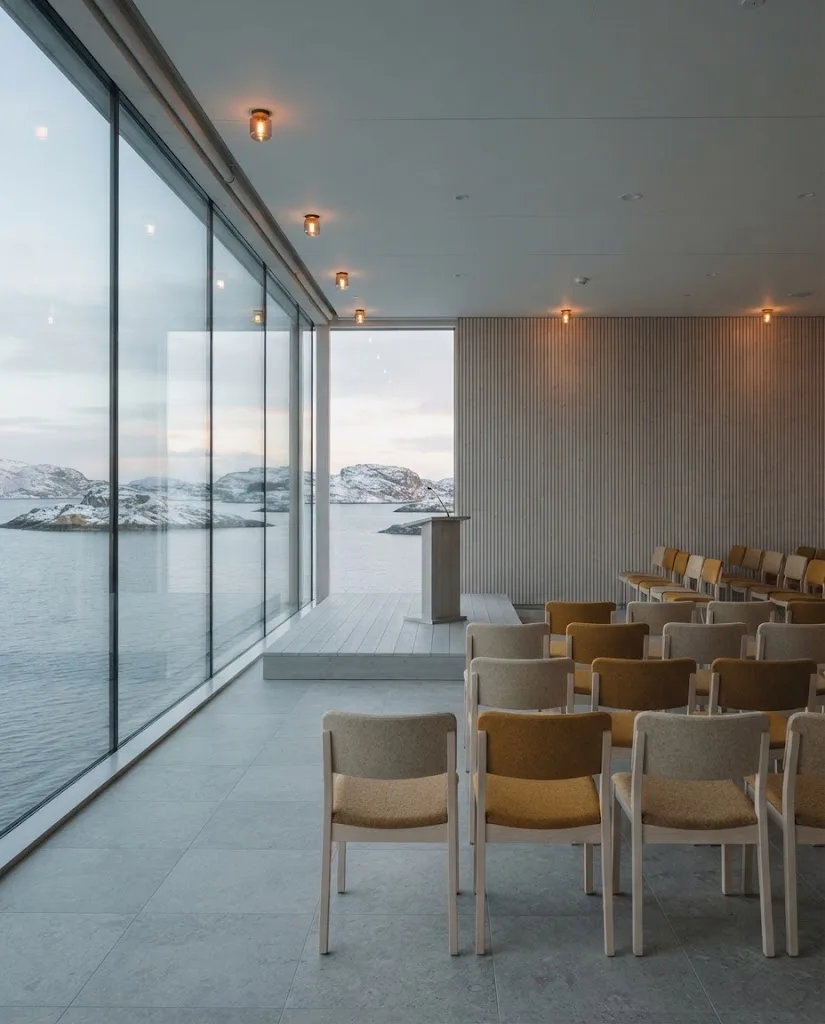
  • Artist's impression of the planned Tideline Hall, with rows of chairs and a glass wall onto the islands

    Tideline Hall

    A flexible hall for conferences and presentations, with a full glass wall onto the islands and blackout for screenings.

  • Artist's impression of a planned meeting space with a glass wall onto the islands

    The North Boardroom

    A quiet room for sixteen around a single table of pale timber, with a view straight out to sea.

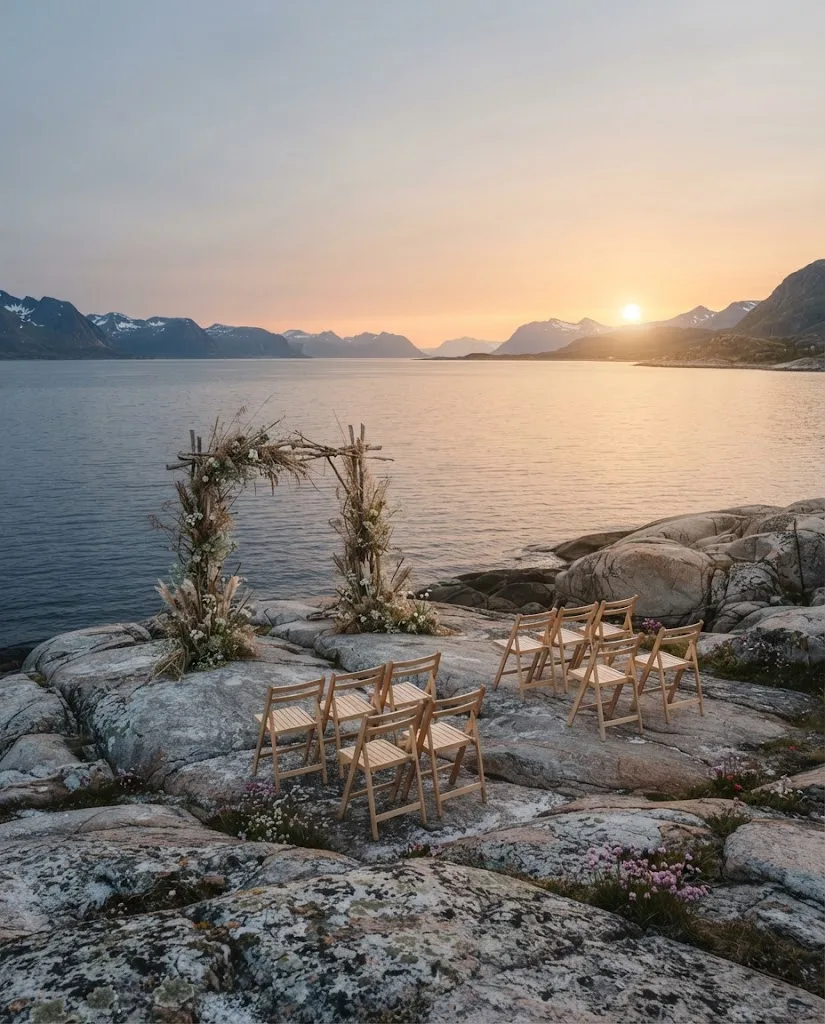
  • Artist's impression of a ceremony set-up on the rocky shore under the midnight sun, with chairs and an arch of grasses

    Shore ceremonies

    Small ceremonies on the smooth rock by the water, with the sea and the islands as the backdrop.

Planned capacity Planned
Space Theatre Banquet Boardroom Reception
Solstice Hall 300 200 340
Tideline Hall 160 110 36 180
The North Boardroom 16

Planning a gathering for after the opening? We are happy to answer early questions about the spaces. We cannot confirm dates until the resort has an opening date.

Midnight ceremonies on the shore will only be possible in summer and will always depend on the weather.

Write to [email protected]

Arctic experiences

What the coast already offers

Helgeland has been drawing travellers long before any resort was planned. These are some of the things the region itself offers through the year, depending on season and weather.

  • Artist's impression of the northern lights over mountains and the sea, with cabins below
    Autumn–spring

    Northern lights

    On clear, dark nights from autumn to spring the aurora can appear over the coast. It is never certain, so patience and a warm coat help.

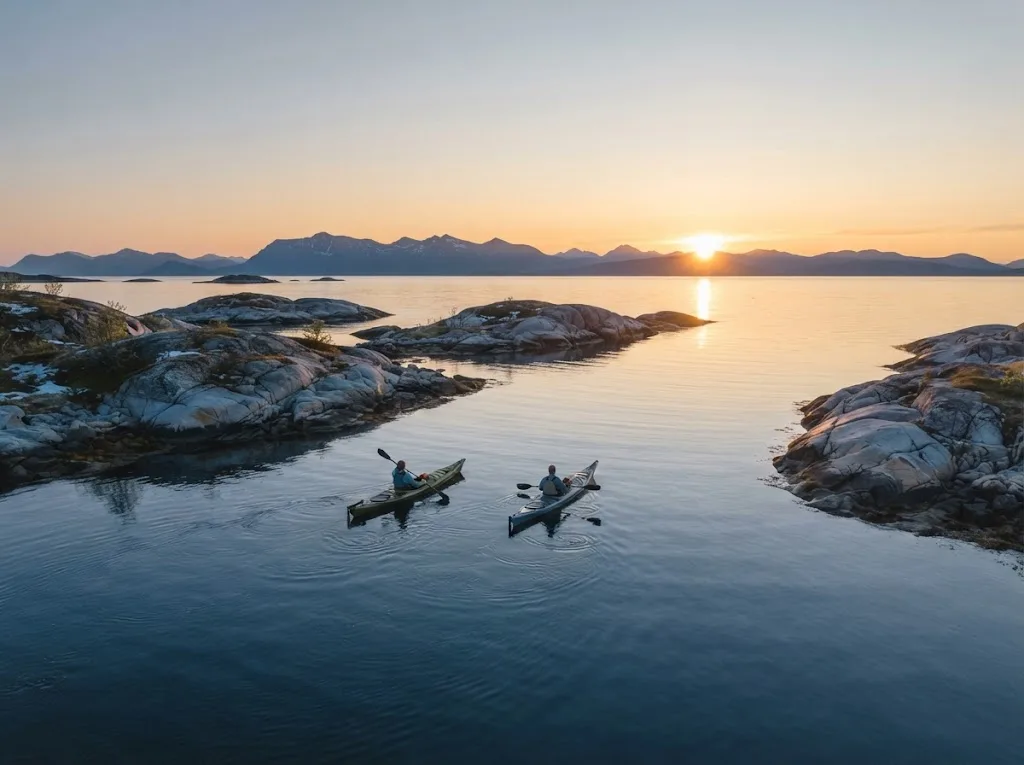
  • Artist's impression of two kayaks on a calm sea between islands under the midnight sun, paddlers seen from behind
    Around June–July

    Midnight sun paddling

    Calm water between the skerries and a sun that stays up all night make summer paddling here unlike anywhere further south.

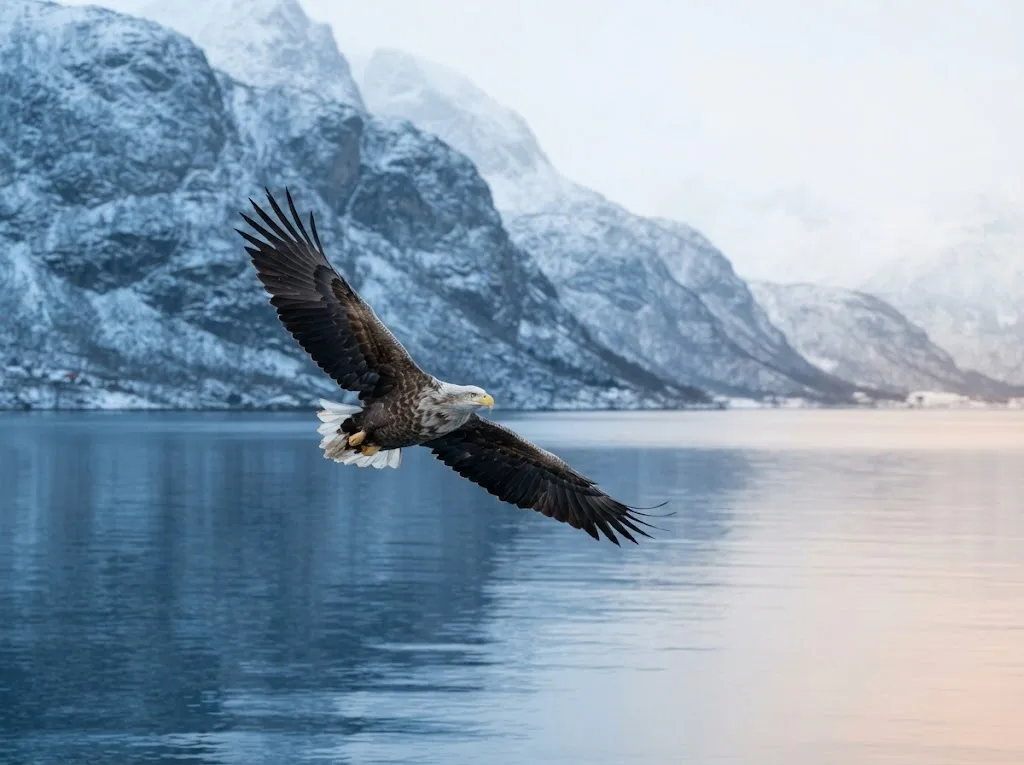
  • Artist's impression of a white-tailed sea eagle in flight over a fjord
    Year-round, weather permitting

    Sea eagle safaris

    The white-tailed eagle nests along this coast. Boat trips in the fjords give a good chance of seeing one, though wildlife keeps its own schedule.

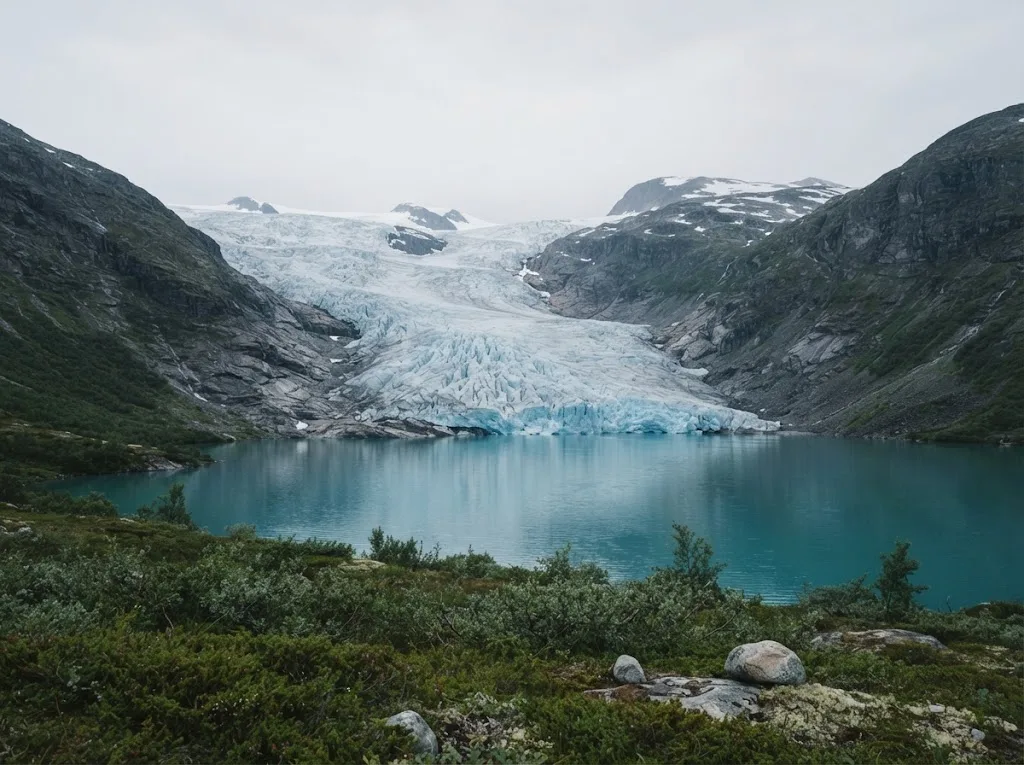
  • Artist's impression of a glacier tongue above a turquoise lake in the mountains
    Summer

    Glacier hikes

    Inland, glaciers and turquoise meltwater lakes can be reached on foot in summer. Glacier walking is only for guided groups with proper equipment.

Helgeland, Nordland

A coast of a thousand islands, just north of the Arctic Circle

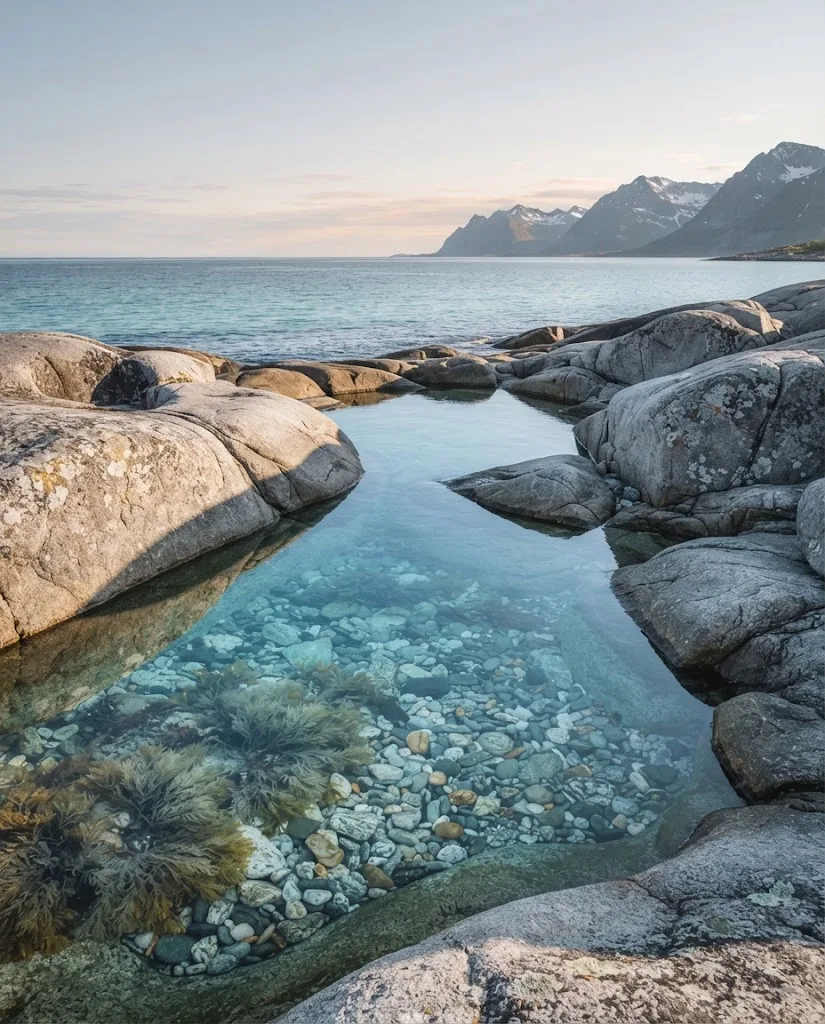
Helgeland is a long stretch of the Norwegian coast, broken into thousands of islands, skerries and fjords, with sharp mountains behind. It is quiet, open and changes with every season, which is exactly why this Arctic Circle resort is being planned here.

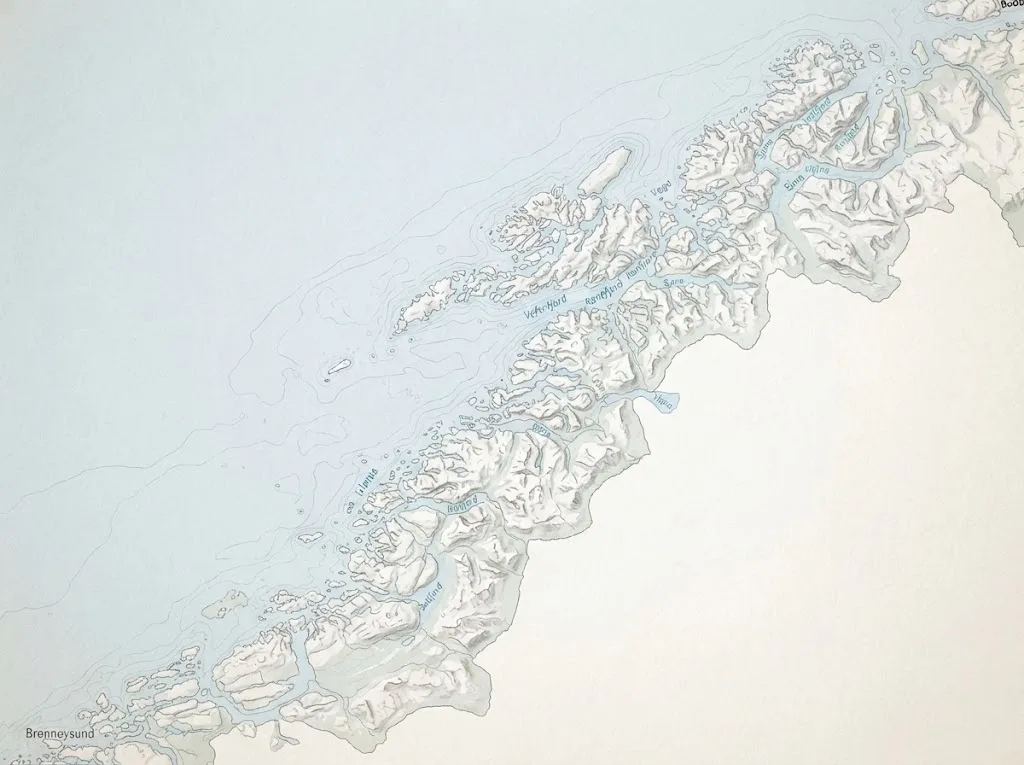
Artist's impression of an illustrated map of the Nordland coast, with islands, fjords and mountains
Arctic Circle
Bodø Mo i Rana Helgeland coast Project area — exact location to be announced
Illustrative map, not to scale.

Getting here

Solverv is planned for the Nordland coast, in the Helgeland region just north of the Arctic Circle. The exact site will be announced once planning allows.

The largest airport in the region is Bodø, with regular flights from Oslo. Along the coast there are several smaller regional airports, and coastal ferries and express boats link the islands and towns.

Travel times, distances and transfer arrangements to the resort are to be announced.

Questions

Frequently asked questions

Something else on your mind? Write to [email protected].

Not at present. Norwegian law does not currently allow land-based casinos, and gambling is offered only by operators with exclusive rights: the state-owned Norsk Tipping and Norsk Rikstoto, a foundation with exclusive rights to horse-race betting. Solverv is a project in development, and its gaming lounge is planned subject to licensing.

No. The resort is still in development and reservations are not open. You can join the interest list, and we will send news of the build and of the opening by email. To stop receiving news at any time, simply write to [email protected].

The light. Every room and space is being designed around the Arctic sun, from north-facing suites for the midnight sun to glass roofs for winter skies. Add an unspoilt island coast, the northern rhythm of sauna and cold sea, and a kitchen that follows the seasons, and the resort should feel like nowhere else.

A gaming lounge is planned, but it will only open if Norwegian law allows it and the resort is granted a licence. If that does not happen, the space will be used as an evening lounge. Either way, Solverv is designed as a hotel with a casino rather than a casino with rooms attached.

Solar Entreprenad is the build programme behind Solverv. Solar roofs and facades are designed to supply a large share of the estate's electricity, but in winter there is almost no sun this far north, so batteries, heat pumps and the grid will cover the gap. Energy targets will be published and independently verified before opening.

The opening date is to be announced. The project is currently in the design and energy modelling stage, with planning, permits and construction still ahead. We will share a date only when we are confident of it, and members of the interest list will be among the first to hear.

On the Helgeland coast in Nordland, just north of the Arctic Circle. The exact location is to be announced. Until planning is further along we are not publishing the site, both to respect the landowners and neighbours and because details may still change.

Roughly, the midnight sun can be seen here from early June into July, and the northern lights on dark, clear nights from about September to March. Both depend on the weather, and the aurora also depends on solar activity, so neither can be promised for any particular stay.

Destination resorts are usually shaped by their setting, whether a busy city strip or a quiet lakeshore. Solverv takes the same idea to the Arctic: the setting is the light, the sea and the seasons, and the resort is planned to be smaller and calmer, with the landscape at the centre.

Editorial comparison only; no connection.

Artist's impression of the midnight sun over the sea, with the lodge in silhouette on the shore

Be first in line to book a casino hotel stay

Reservations are not open yet.

Join the interest list